78 BEECHWOOD Avenue

Hamilton, Ontario L8L 2S6

$549,900

1-web-or-mls-01-Dane Pirro_78 Beechwood Ave
2-web-or-mls-02-Dane Pirro_78 Beechwood Ave
4-web-or-mls-04-Dane Pirro_78 Beechwood Ave
11-web-or-mls-11-Dane Pirro_78 Beechwood Ave
12-web-or-mls-12-Dane Pirro_78 Beechwood Ave
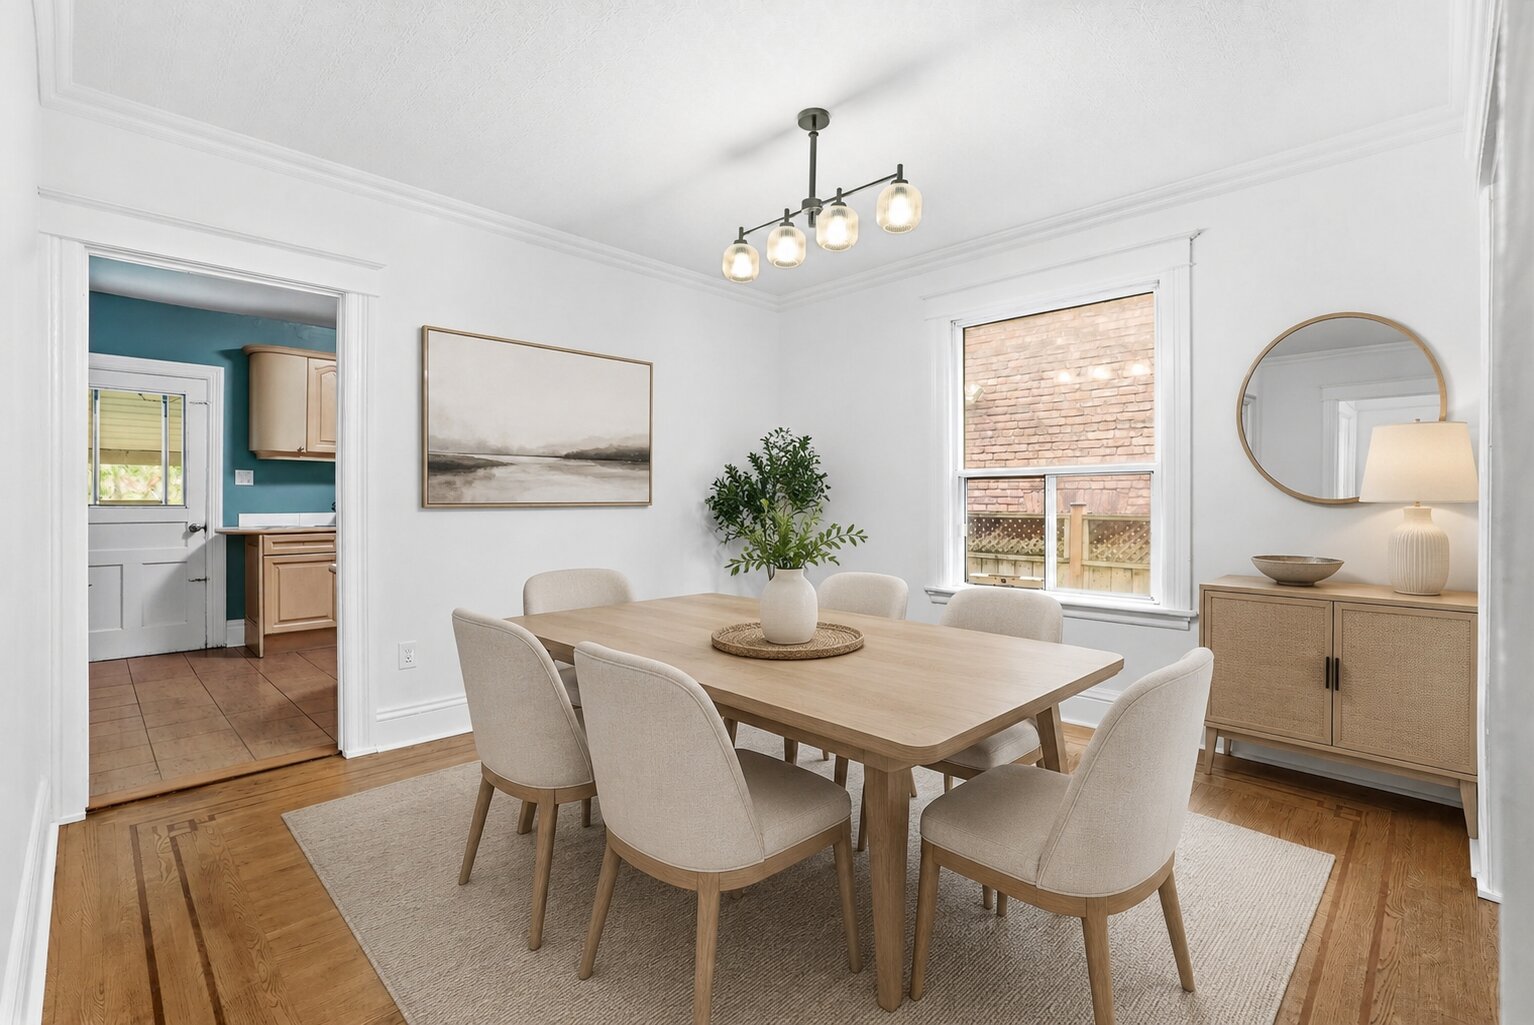
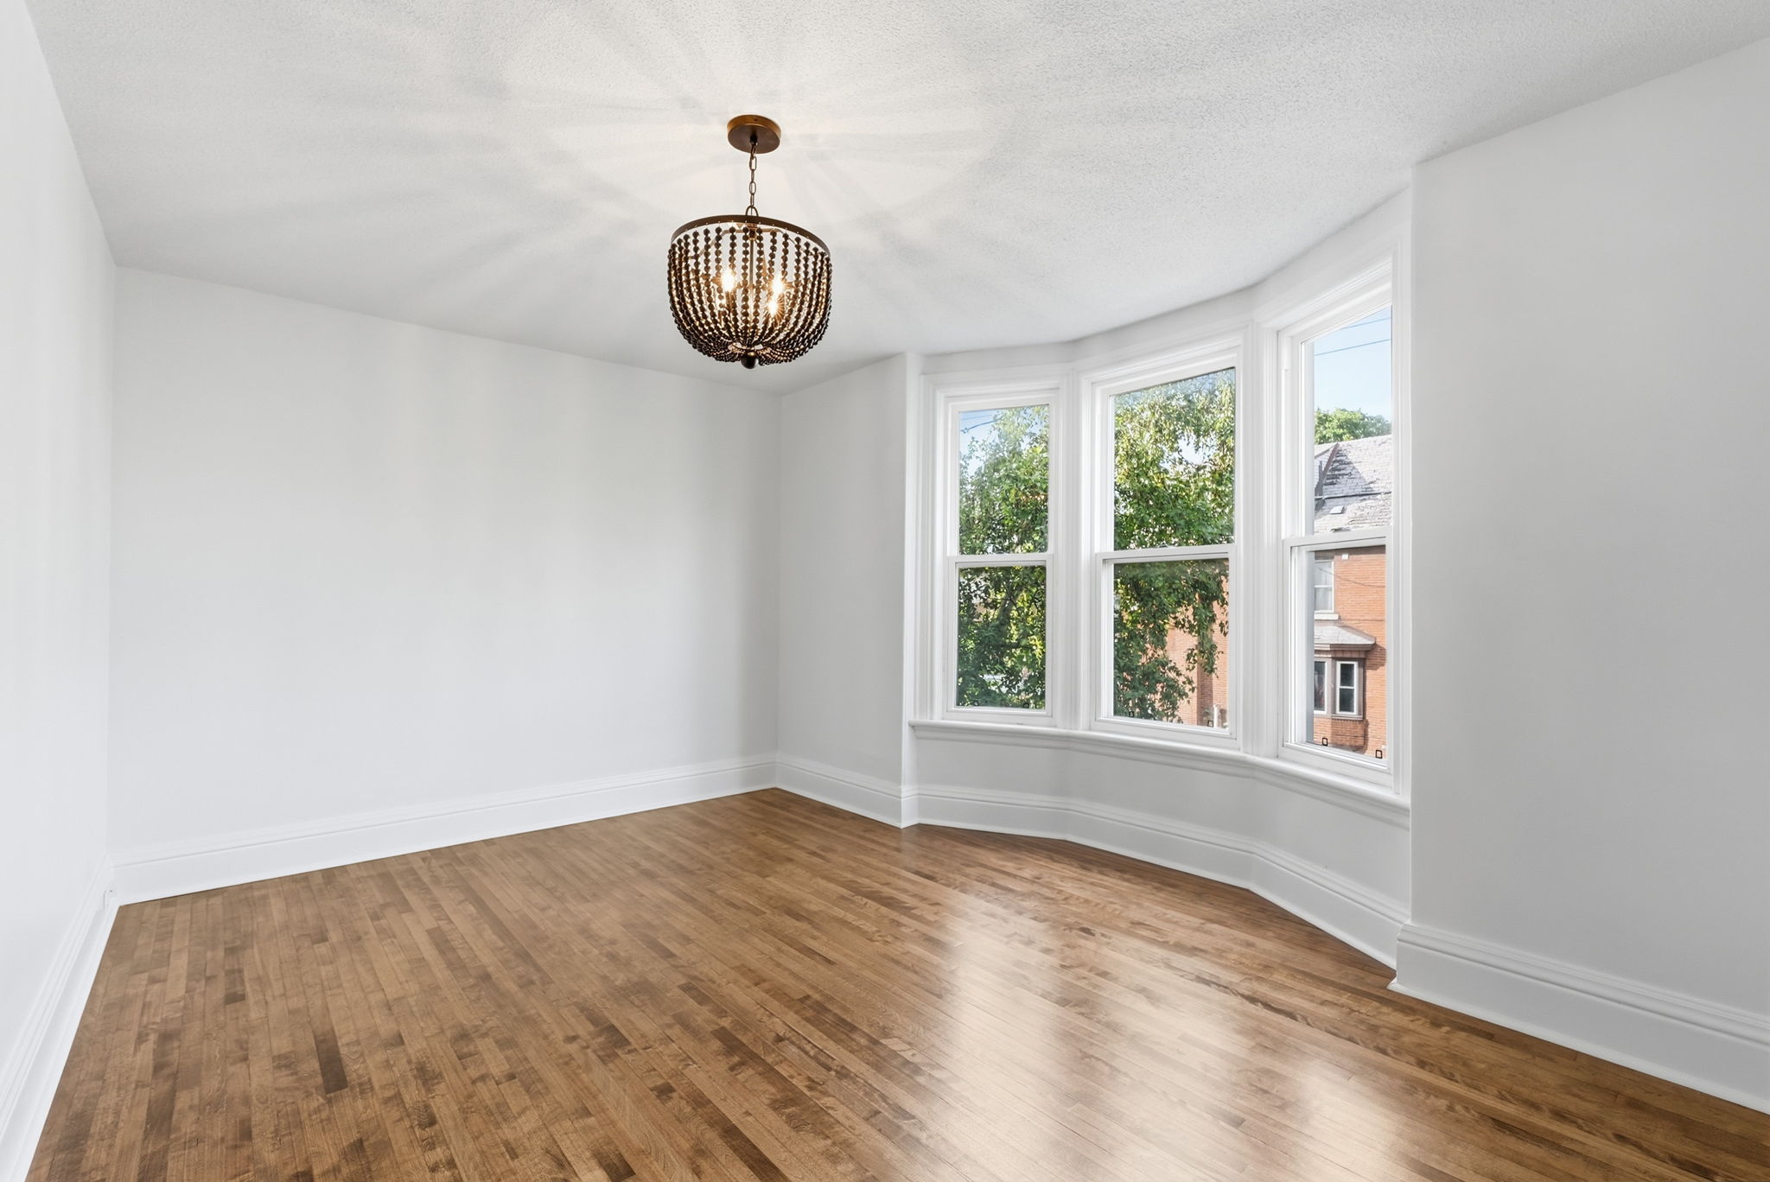
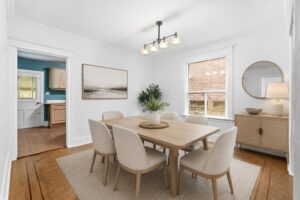
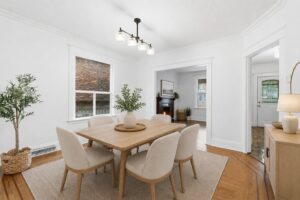
dining room 1
13-web-or-mls-13-Dane Pirro_78 Beechwood Ave
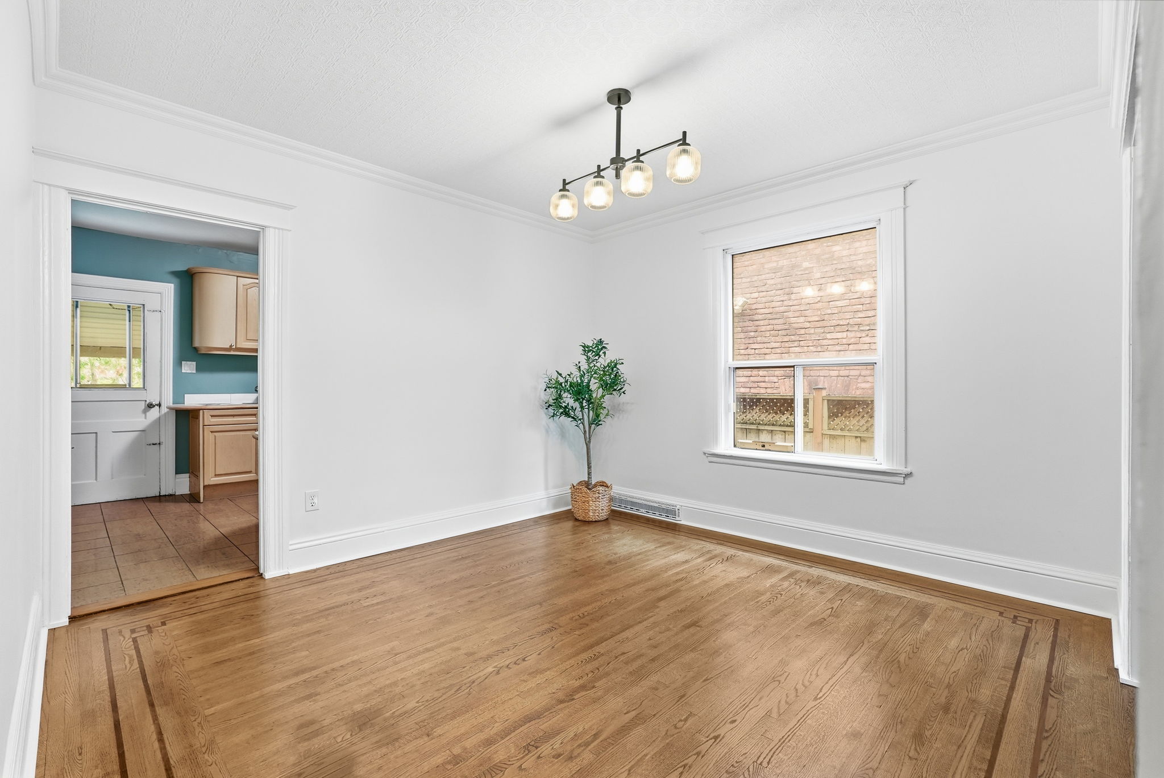
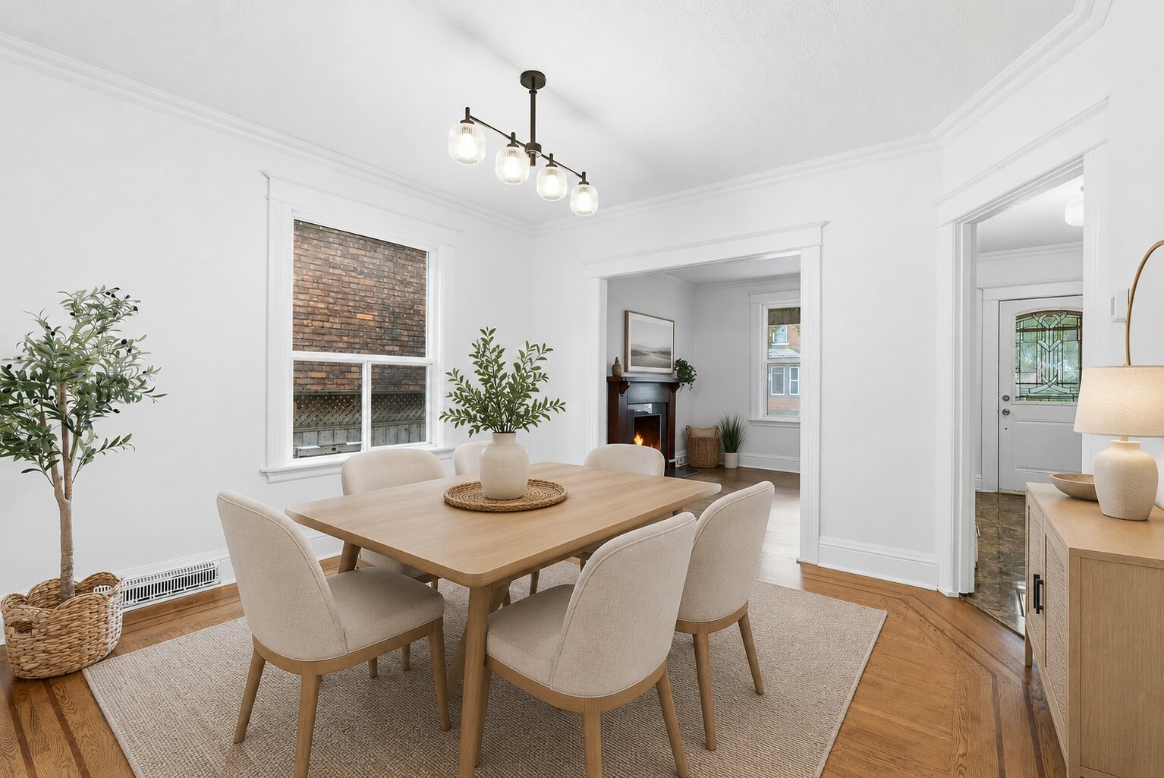
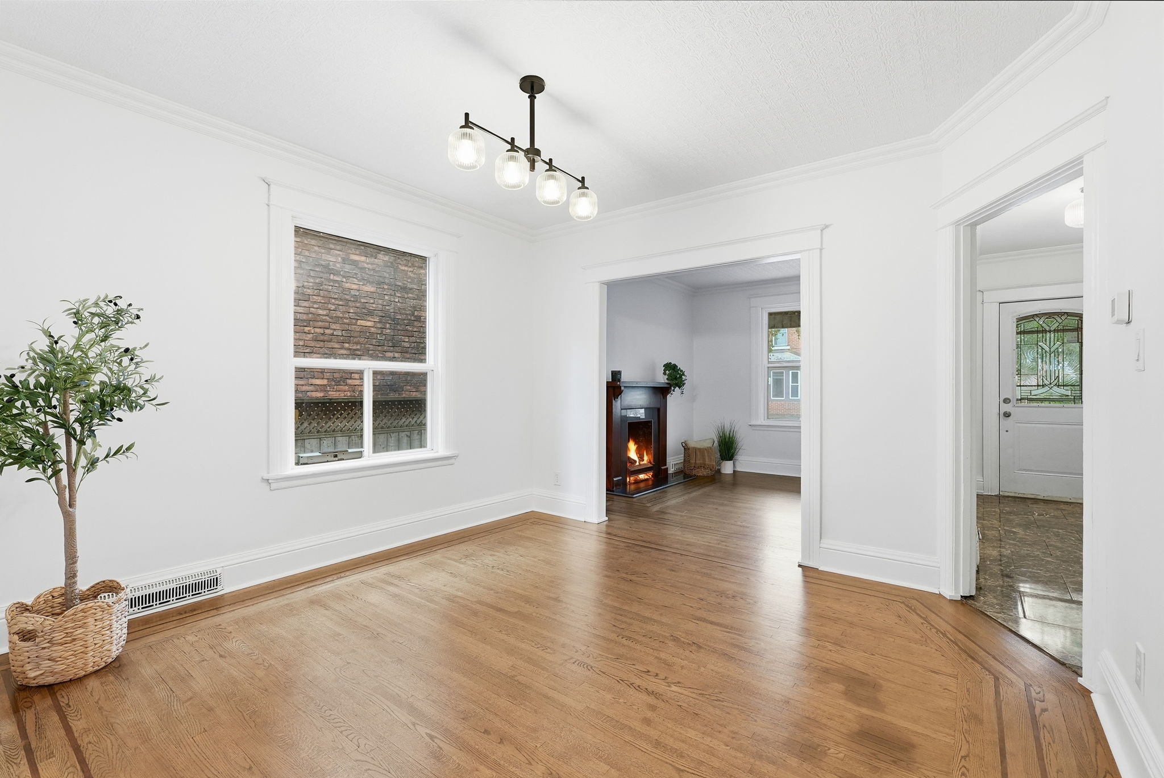
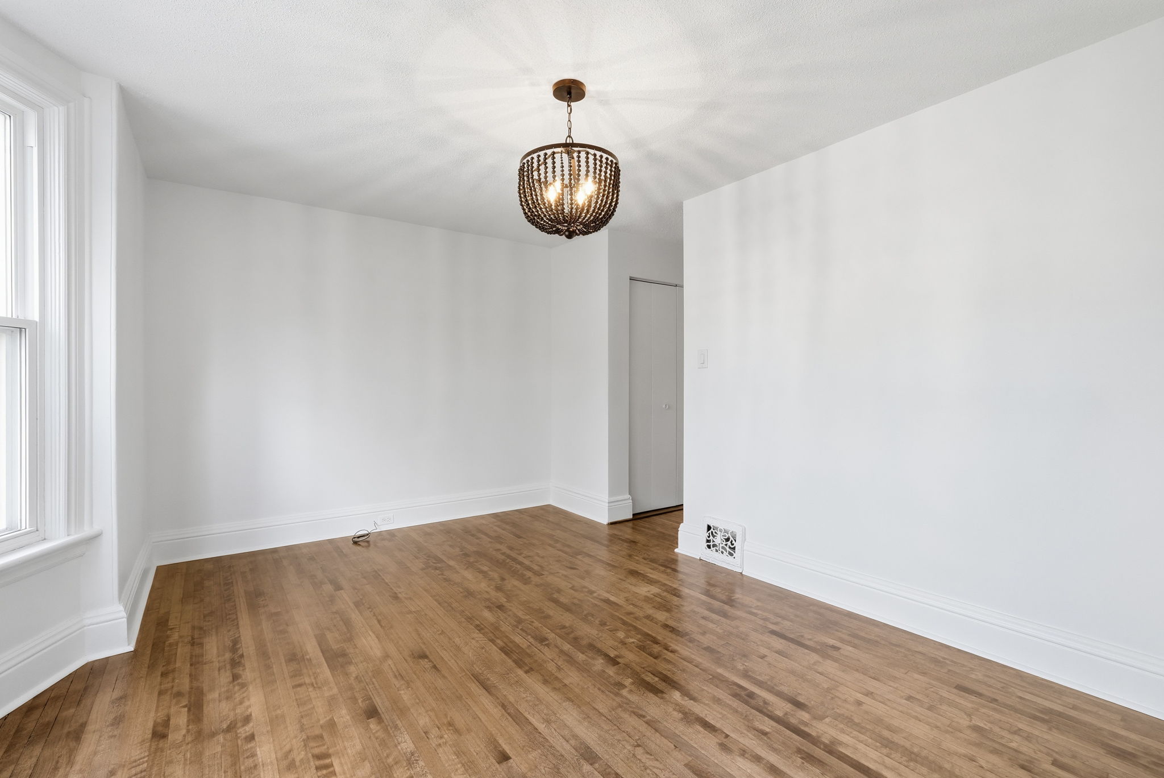
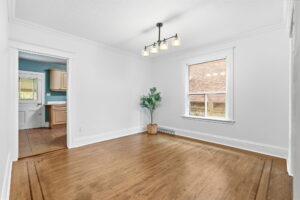
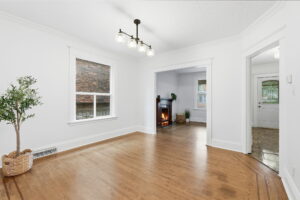
dining room 2
14-web-or-mls-14-Dane Pirro_78 Beechwood Ave
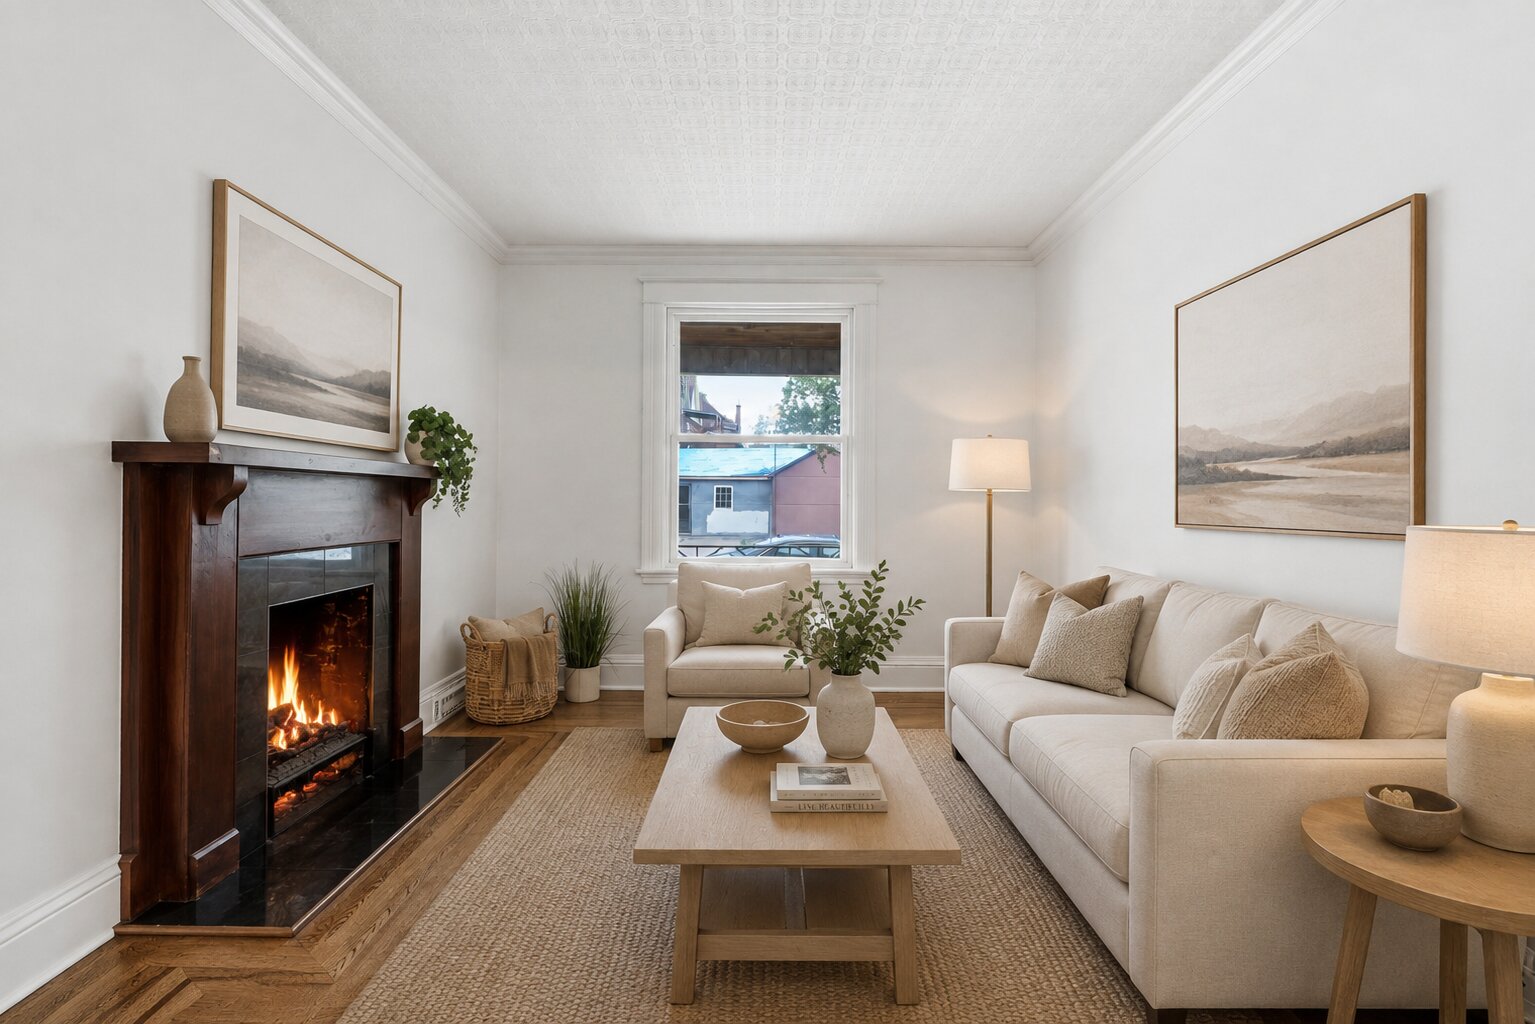
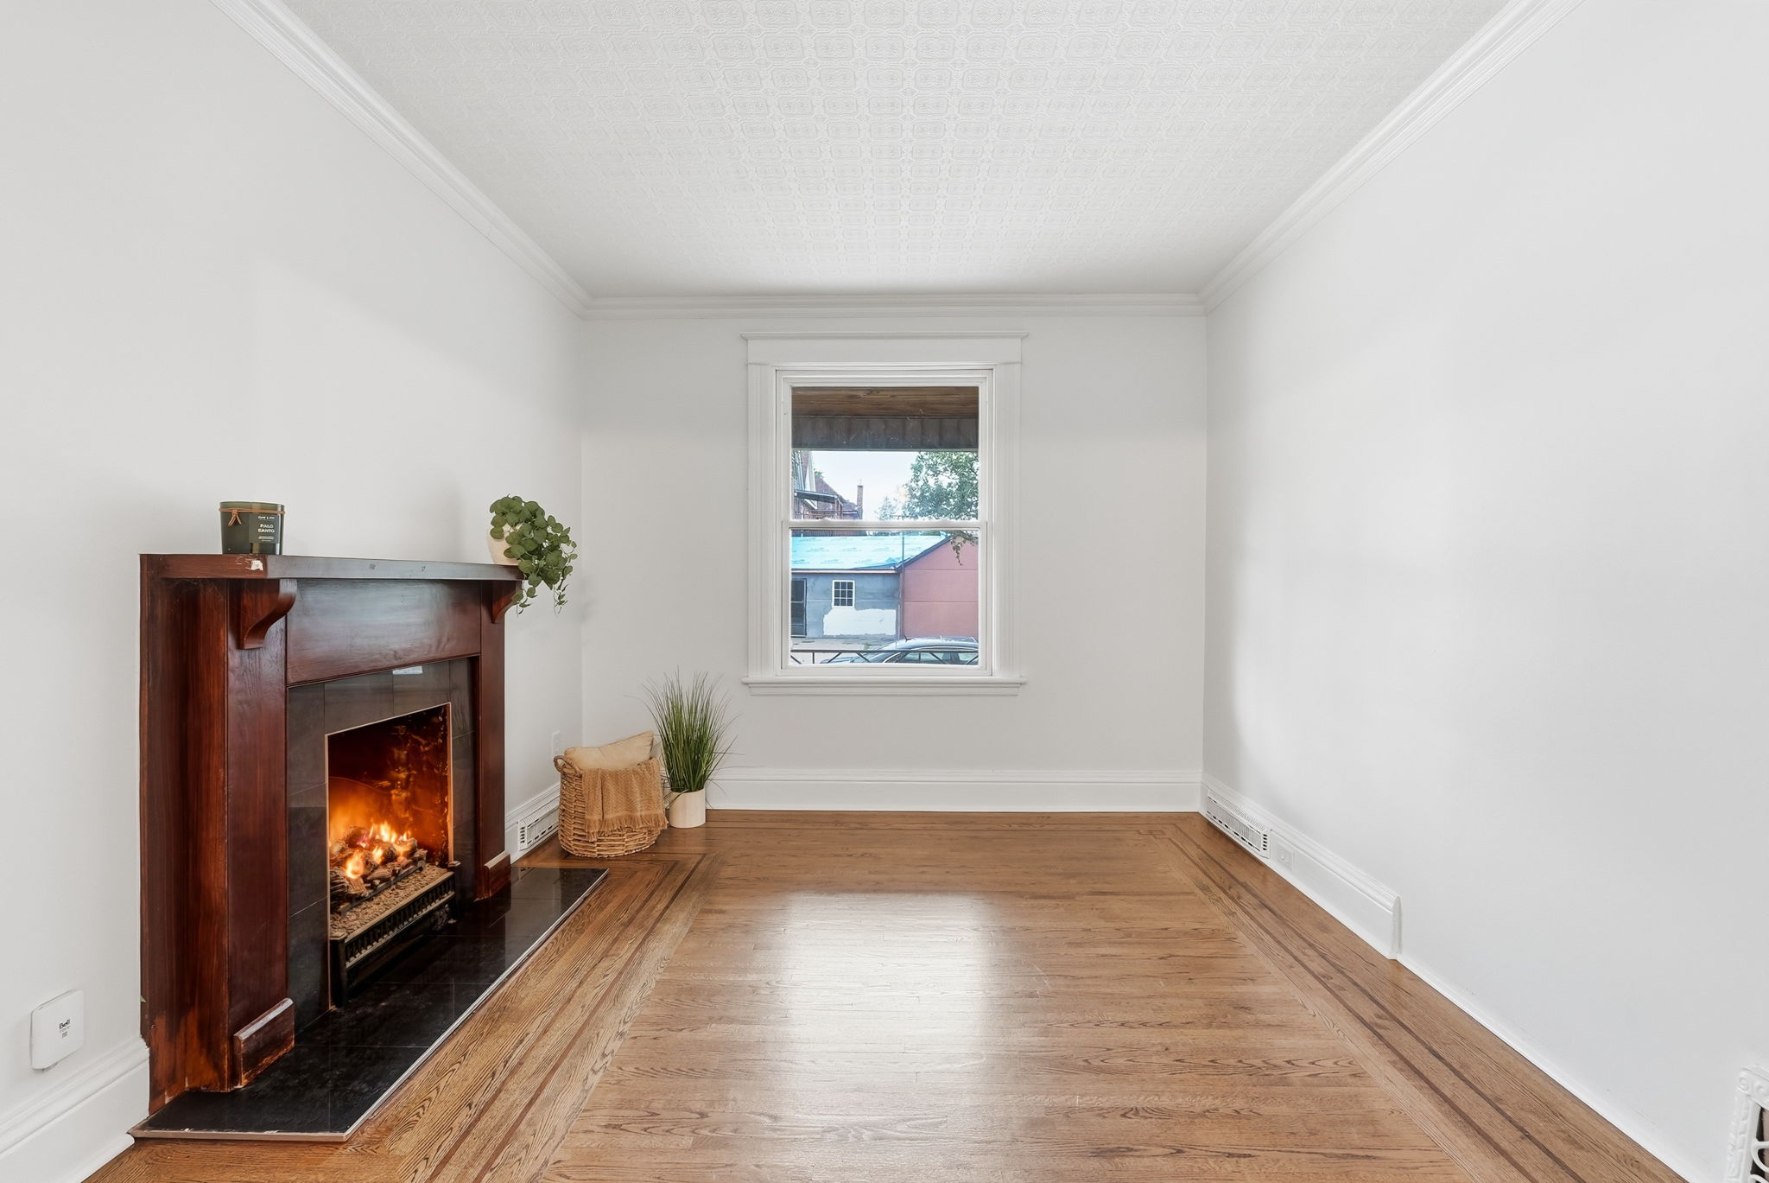
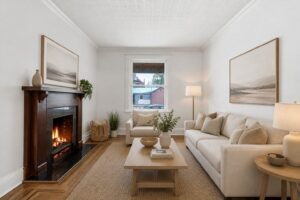
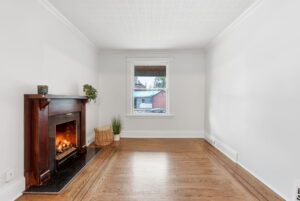
living room
17-web-or-mls-17-Dane Pirro_78 Beechwood Ave
21-web-or-mls-21-Dane Pirro_78 Beechwood Ave
23-web-or-mls-23-Dane Pirro_78 Beechwood Ave
58-web-or-mls-58-Dane Pirro_78 Beechwood Ave
26-web-or-mls-26-Dane Pirro_78 Beechwood Ave
28-web-or-mls-28-Dane Pirro_78 Beechwood Ave
29-web-or-mls-29-Dane Pirro_78 Beechwood Ave
30-web-or-mls-30-Dane Pirro_78 Beechwood Ave
34-web-or-mls-34-Dane Pirro_78 Beechwood Ave
36-web-or-mls-36-Dane Pirro_78 Beechwood Ave
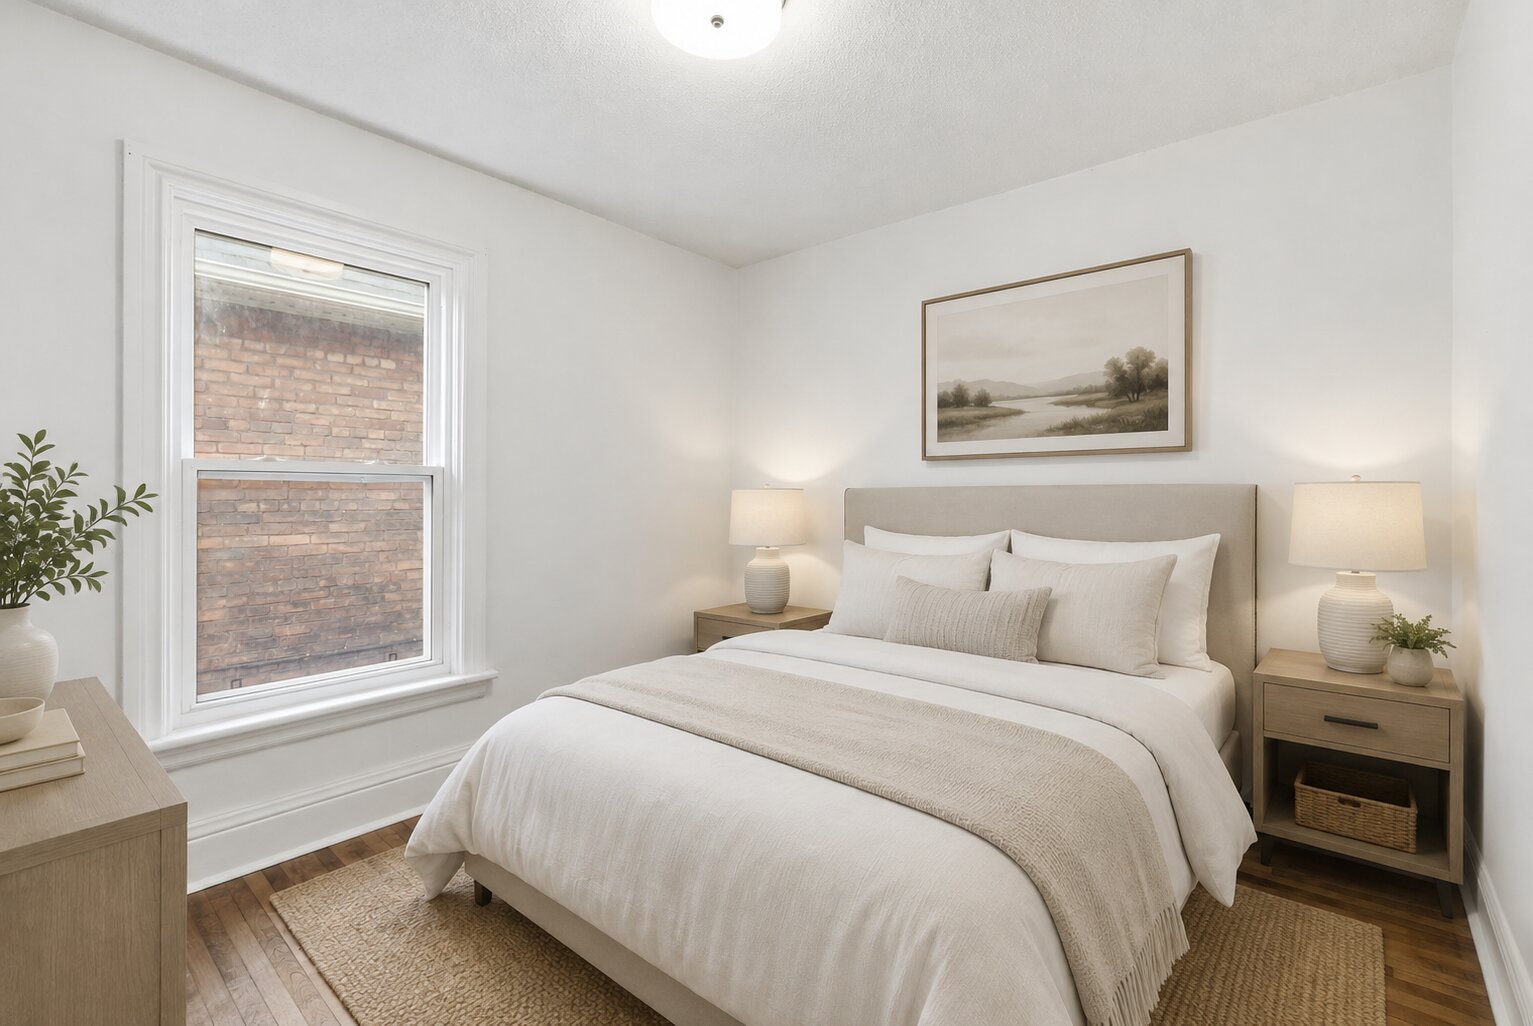
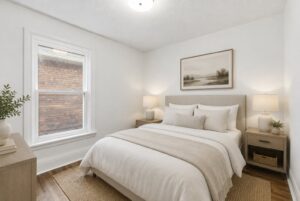
bedroom 1
37-web-or-mls-37-Dane Pirro_78 Beechwood Ave
40-web-or-mls-40-Dane Pirro_78 Beechwood Ave
41-web-or-mls-41-Dane Pirro_78 Beechwood Ave
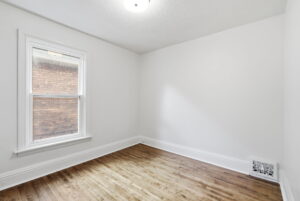
bedroom 2
43-web-or-mls-43-Dane Pirro_78 Beechwood Ave
44-web-or-mls-44-Dane Pirro_78 Beechwood Ave
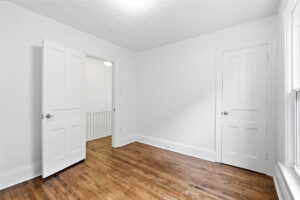
bedroom 3
46-web-or-mls-46-Dane Pirro_78 Beechwood Ave
47-web-or-mls-47-Dane Pirro_78 Beechwood Ave
48-web-or-mls-48-Dane Pirro_78 Beechwood Ave
51-web-or-mls-51-Dane Pirro_78 Beechwood Ave
bedroom 4
53-web-or-mls-53-Dane Pirro_78 Beechwood Ave
54-web-or-mls-54-Dane Pirro_78 Beechwood Ave
55-web-or-mls-55-Dane Pirro_78 Beechwood Ave
65-web-or-mls-65-Dane Pirro_78 Beechwood Ave
66-web-or-mls-66-Dane Pirro_78 Beechwood Ave
68-web-or-mls-68-Dane Pirro_78 Beechwood Ave
71-web-or-mls-71-Dane Pirro_78 Beechwood Ave
73-web-or-mls-73-Dane Pirro_78 Beechwood Ave
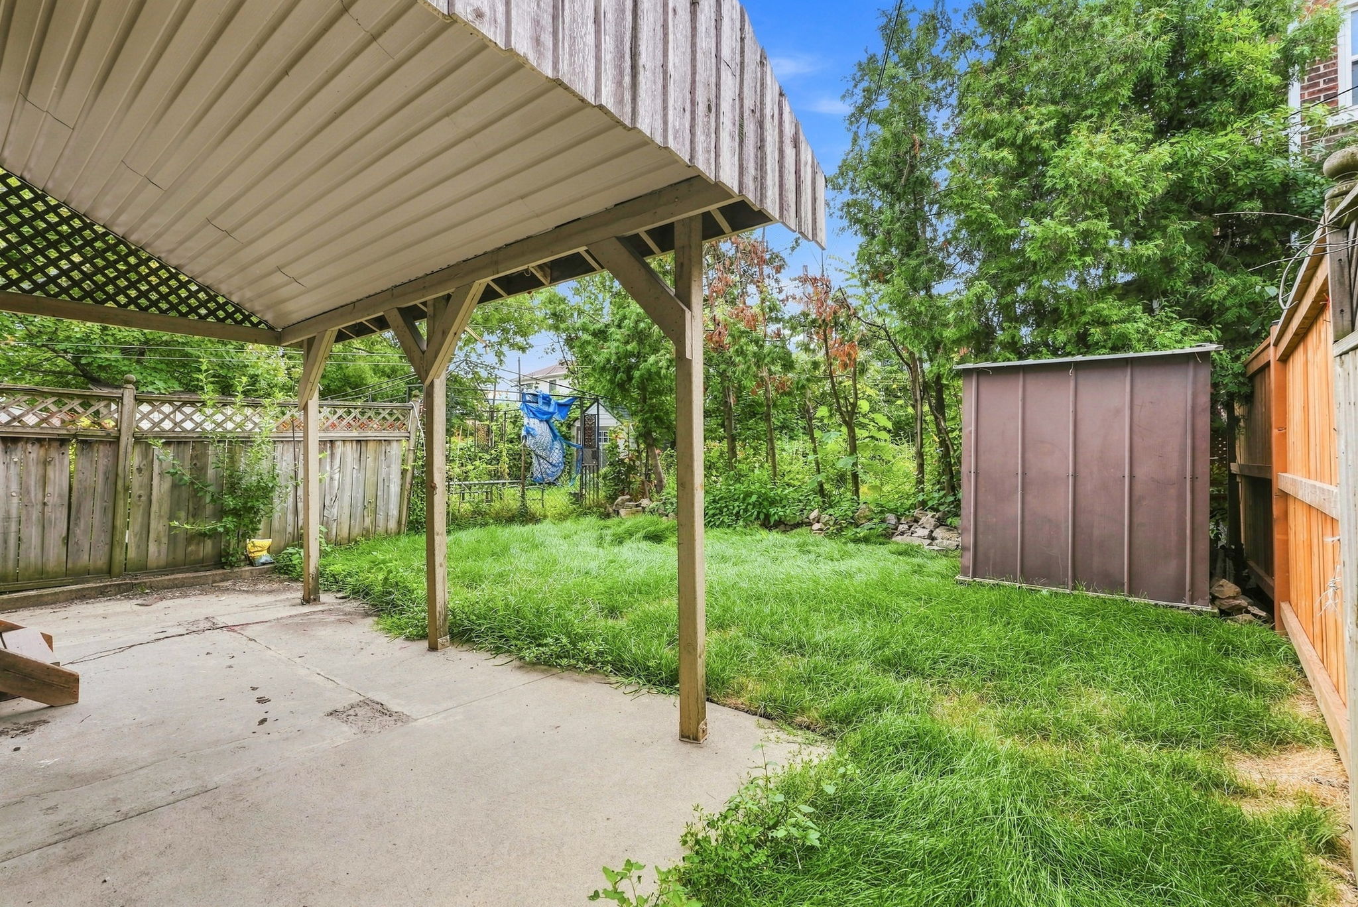
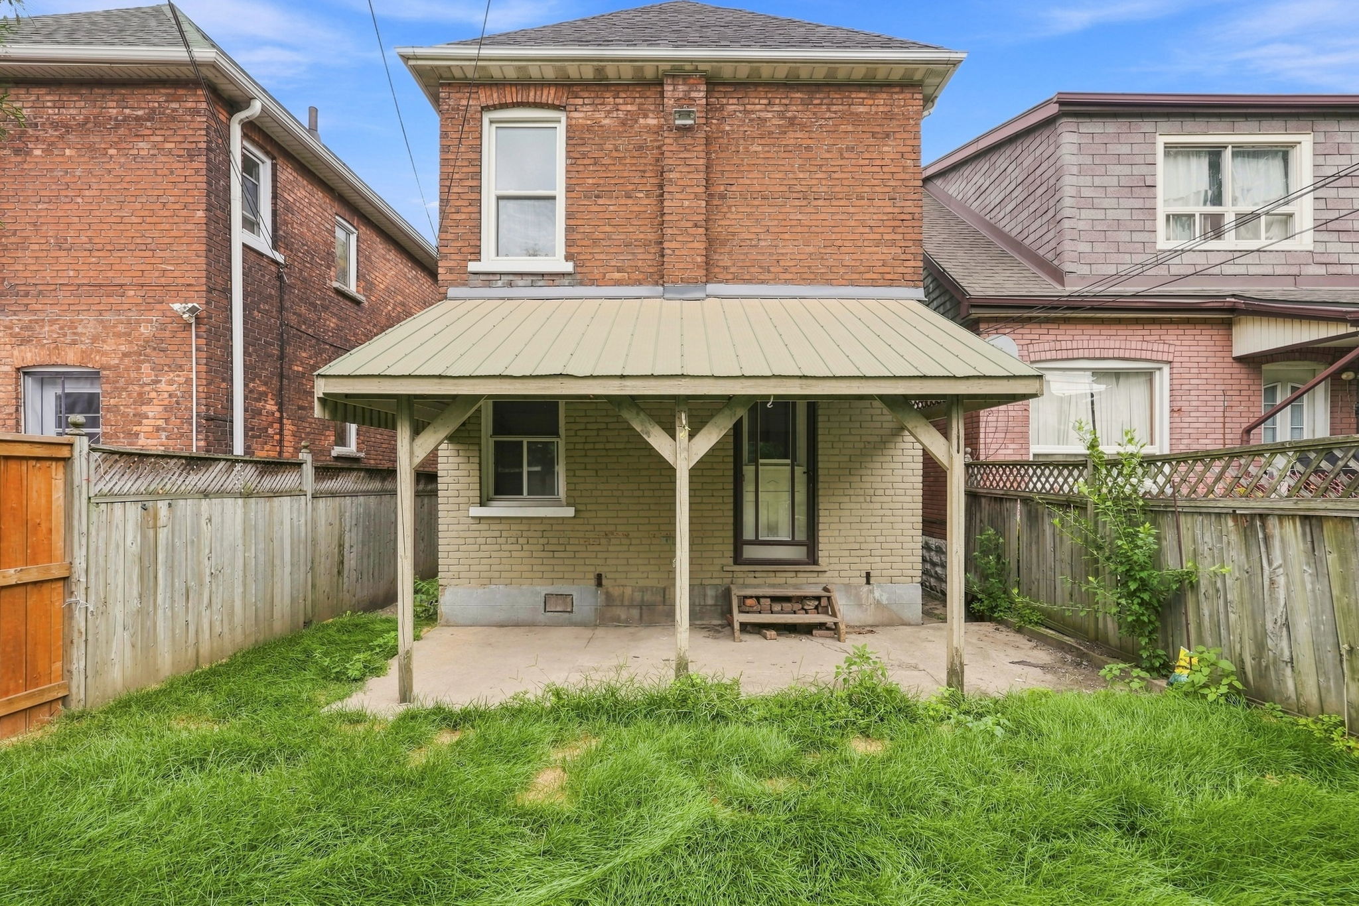
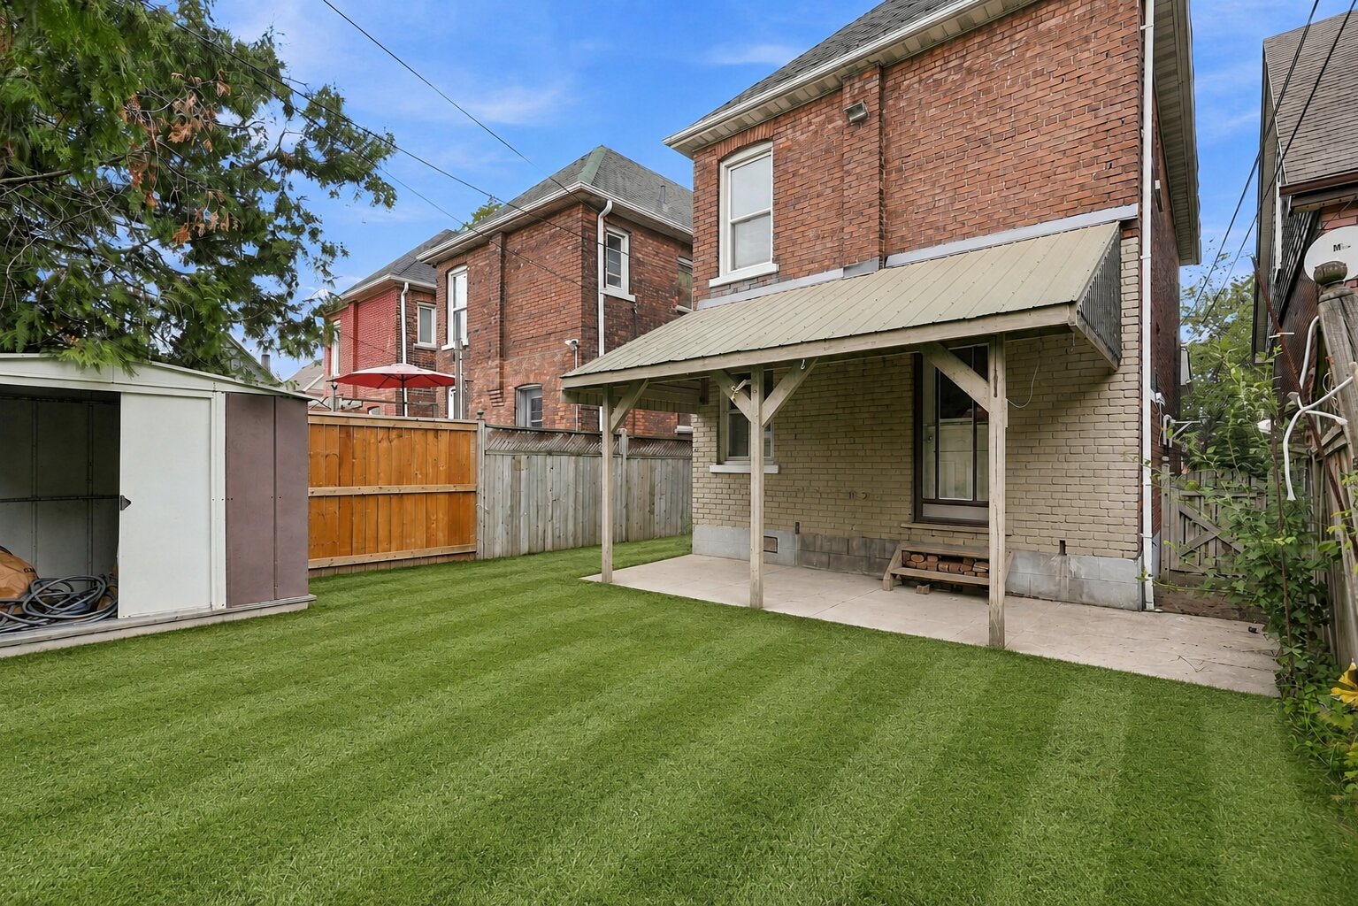
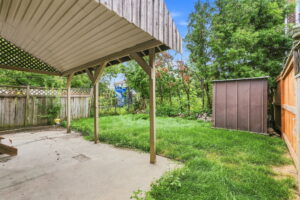
backyard
1-web-or-mls-01-Dane Pirro_78 Beechwood Ave 2-web-or-mls-02-Dane Pirro_78 Beechwood Ave 4-web-or-mls-04-Dane Pirro_78 Beechwood Ave 11-web-or-mls-11-Dane Pirro_78 Beechwood Ave 12-web-or-mls-12-Dane Pirro_78 Beechwood Ave dining room 1 13-web-or-mls-13-Dane Pirro_78 Beechwood Ave dining room 2 14-web-or-mls-14-Dane Pirro_78 Beechwood Ave living room 17-web-or-mls-17-Dane Pirro_78 Beechwood Ave 21-web-or-mls-21-Dane Pirro_78 Beechwood Ave 23-web-or-mls-23-Dane Pirro_78 Beechwood Ave 58-web-or-mls-58-Dane Pirro_78 Beechwood Ave 26-web-or-mls-26-Dane Pirro_78 Beechwood Ave 28-web-or-mls-28-Dane Pirro_78 Beechwood Ave 29-web-or-mls-29-Dane Pirro_78 Beechwood Ave 30-web-or-mls-30-Dane Pirro_78 Beechwood Ave 34-web-or-mls-34-Dane Pirro_78 Beechwood Ave 36-web-or-mls-36-Dane Pirro_78 Beechwood Ave bedroom 1 37-web-or-mls-37-Dane Pirro_78 Beechwood Ave 40-web-or-mls-40-Dane Pirro_78 Beechwood Ave 41-web-or-mls-41-Dane Pirro_78 Beechwood Ave bedroom 2 43-web-or-mls-43-Dane Pirro_78 Beechwood Ave 44-web-or-mls-44-Dane Pirro_78 Beechwood Ave bedroom 3 46-web-or-mls-46-Dane Pirro_78 Beechwood Ave 47-web-or-mls-47-Dane Pirro_78 Beechwood Ave 48-web-or-mls-48-Dane Pirro_78 Beechwood Ave 51-web-or-mls-51-Dane Pirro_78 Beechwood Ave bedroom 4 53-web-or-mls-53-Dane Pirro_78 Beechwood Ave 54-web-or-mls-54-Dane Pirro_78 Beechwood Ave 55-web-or-mls-55-Dane Pirro_78 Beechwood Ave 65-web-or-mls-65-Dane Pirro_78 Beechwood Ave 66-web-or-mls-66-Dane Pirro_78 Beechwood Ave 68-web-or-mls-68-Dane Pirro_78 Beechwood Ave 71-web-or-mls-71-Dane Pirro_78 Beechwood Ave 73-web-or-mls-73-Dane Pirro_78 Beechwood Ave backyard

Status:
For Sale
Address:
78 BEECHWOOD Avenue Hamilton, Ontario L8L 2S6
Rooms:
Bedrooms: 3 Bathrooms: 2
Price:
$549,900
Type:
2.5 Storey
Square Footage (Above Grade):
1,381 SQFT

ROD FRANK

SALES REPRESENTATIVE
rod@teamrodfrank.com

DESCRIPTION

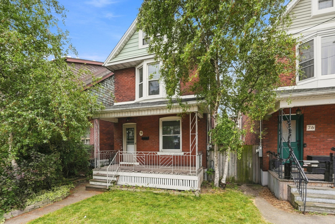
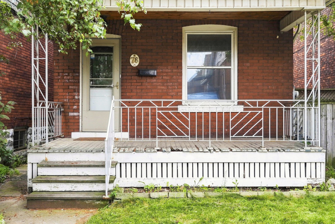
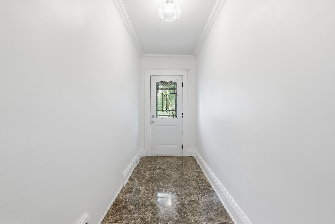
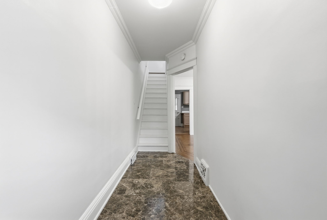
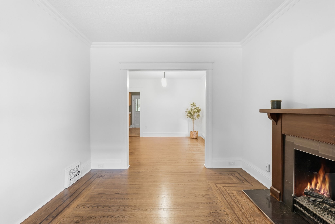
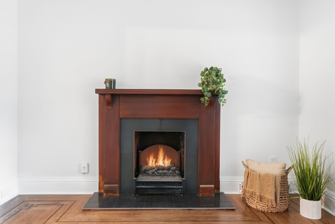
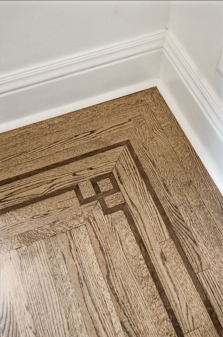
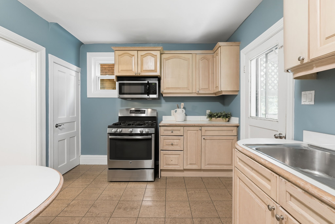
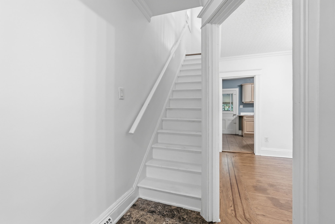
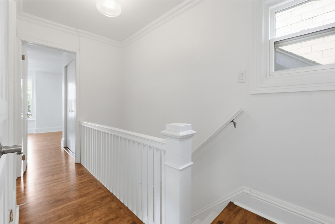
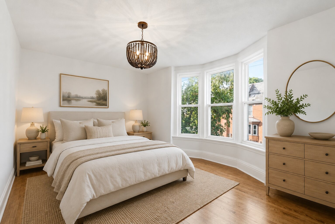
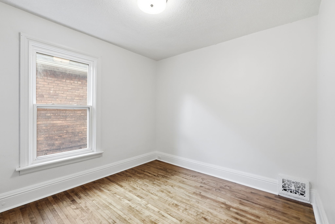
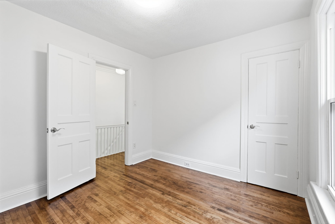
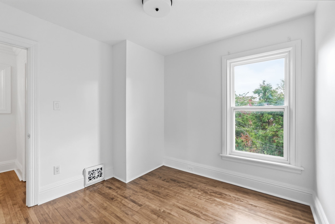
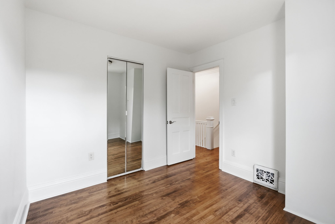
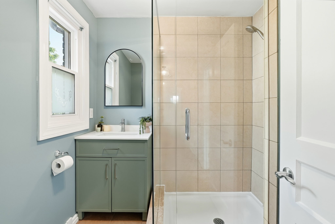
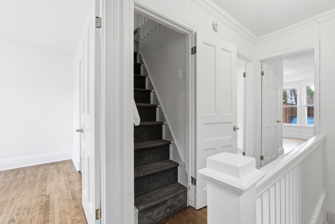
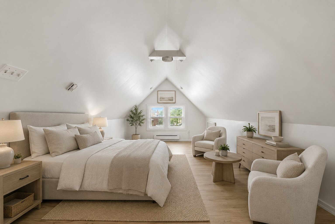
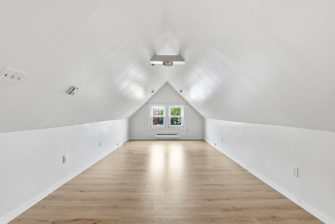
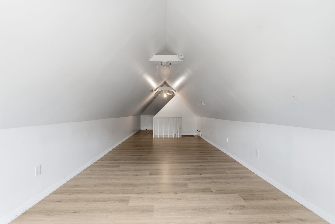
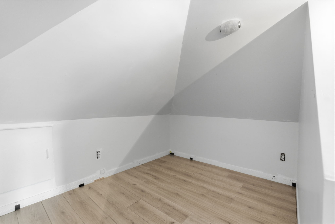
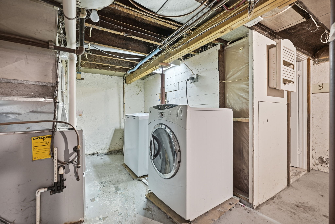
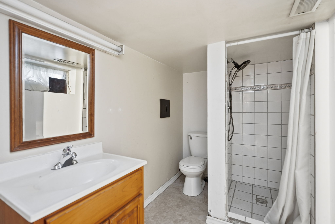
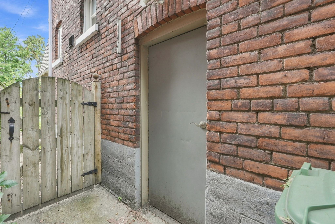
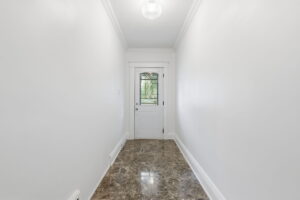
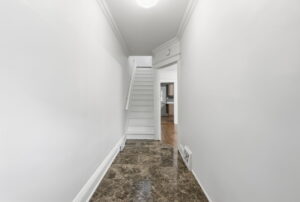
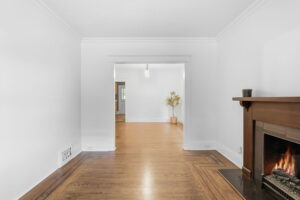
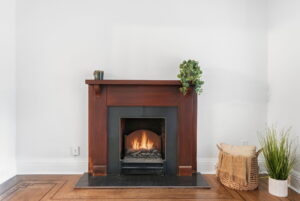
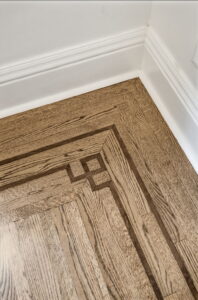
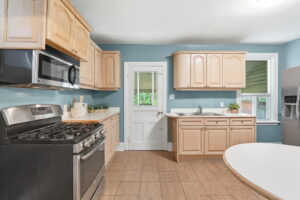
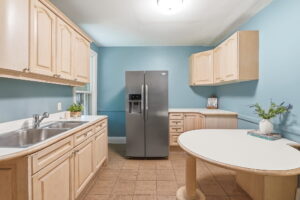
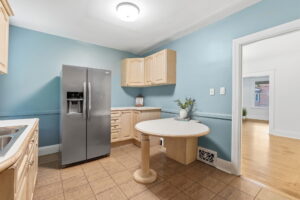
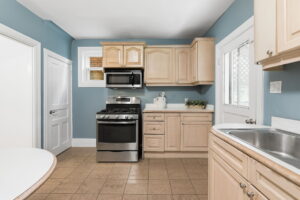
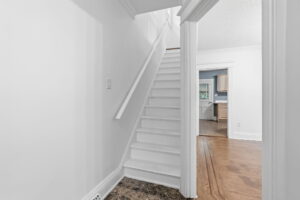
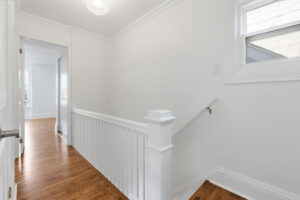
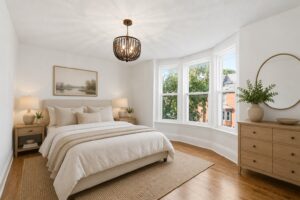
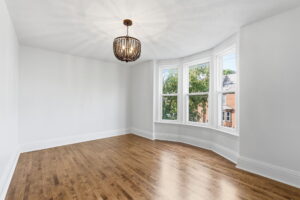
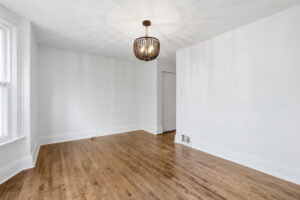
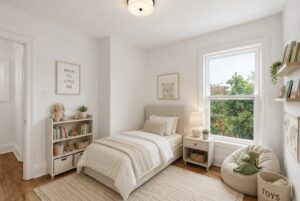
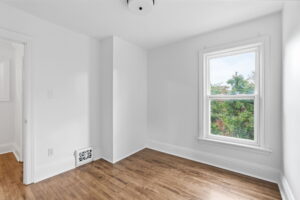
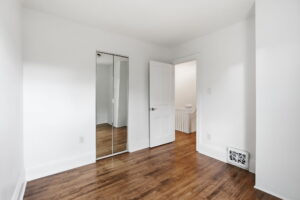
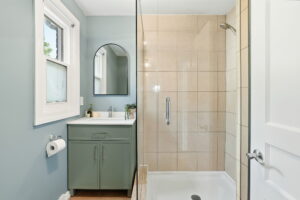
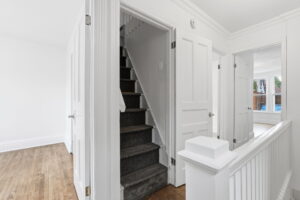
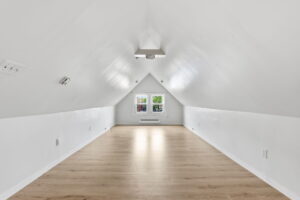
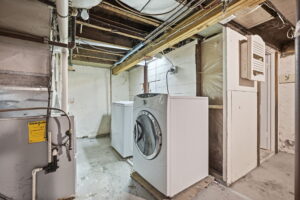
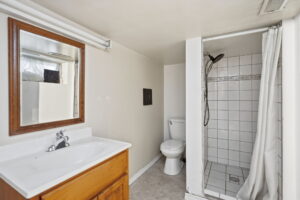
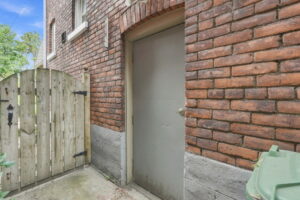
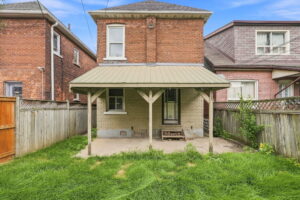
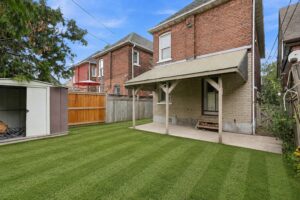
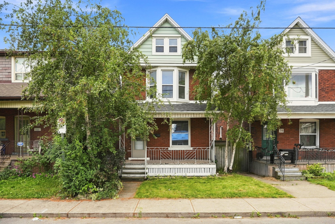
Character filled 4-bedroom home in a convenient, walkable location. Ideally situated within walking distance to trendy Ottawa Street and Tim Hortons Field, this charming home offers spacious living and an impressive list of recent updates. The main and second floors have been professionally painted and feature beautifully restored original flooring (July 2026), the staircase has also been restored and freshly painted. Enjoy a newly renovated bathroom, elegant new chandeliers on both levels, and a refreshed backyard with new sod. Major updates include a new roof (June 2026), A/C (2020), and a 100-amp electrical panel. Unfinished basement with lots of potential, features separate entrance with laundry and 3-piece washroom. The property also offers the potential for an authorized driveway/parking area, with sufficient space to meet zoning criteria; measurements and a proposed layout are available. A wonderful opportunity to own a character-rich home with thoughtful updates in a vibrant Hamilton neighbourhood!

PROPERTY DETAILS

Taxes: $3,150.00                          Baths Full: 2
Baths Half: 0
Driveway/Parking Spaces: 0.0
Garage Spaces: 0.0
Pool: None

Roof: Asphalt Shingle
Ownership Type: Freehold
Fronting On: South
Cross Street: Sherman Ave N & Beechwood Ave                                  Lot Frontage: 25.00

Lot Depth: 72.00

INTERIOR FEATURES

Basement Size: Full
Basement Finish: Unfinished Rental Items: Hot Water Heater

Heat Source: Gas
Heat Type: Forced Air

Air Conditioning Type: Central Air
Laundry Access: In Basement
Garage/Parking: None