62 OWEN Place

Hamilton, Ontario L8G 2H2

$729,900

3-web-or-mls-55-print-DSC04868
5-web-or-mls-59-print-DSC04880
6-web-or-mls-54-print-DSC04865
8-web-or-mls-53-print-DSC04862
10-web-or-mls-2-print-DSC04709
11-web-or-mls-12-print-DSC04739
13-web-or-mls-14-print-DSC04745
14-web-or-mls-15-print-DSC04748
15-web-or-mls-18-print-DSC04757
17-web-or-mls-3-print-DSC04712
18-web-or-mls-5-print-DSC04718
19-web-or-mls-6-print-DSC04721
20-web-or-mls-7-print-DSC04724
21-web-or-mls-8-print-DSC04727
22-web-or-mls-9-print-DSC04730
23-web-or-mls-10-print-DSC04733
25-web-or-mls-16-print-DSC04751
26-web-or-mls-17-print-DSC04754
27-web-or-mls-19-print-DSC04760
28-web-or-mls-20-print-DSC04763
30-web-or-mls-22-print-DSC04769
32-web-or-mls-24-print-DSC04775
34-web-or-mls-26-print-DSC04781
36-web-or-mls-28-print-DSC04787
37-web-or-mls-30-print-DSC04793
38-web-or-mls-31-print-DSC04796
39-web-or-mls-29-print-DSC04790
40-web-or-mls-32-print-DSC04799
44-web-or-mls-38-print-DSC04817
45-web-or-mls-36-print-DSC04811
46-web-or-mls-40-print-DSC04823
47-web-or-mls-39-print-DSC04820
48-web-or-mls-37-print-DSC04814
49-web-or-mls-41-print-DSC04826
50-web-or-mls-42-print-DSC04829
51-web-or-mls-43-print-DSC04832
52-web-or-mls-44-print-DSC04835
55-web-or-mls-45-print-DSC04838
60-web-or-mls-60-print-DSC04883
61-web-or-mls-61-print-DSC04886
62-web-or-mls-62-print-DSC04889
63-web-or-mls-63-print-DSC04892
64-web-or-mls-64-print-DSC04895
65-web-or-mls-65-print-DSC04898
66-web-or-mls-66-print-DSC04901
67-web-or-mls-67-print-DSC04904
68-web-or-mls-68-print-DSC04907
72-web-or-mls-Twillight
3-web-or-mls-55-print-DSC04868 5-web-or-mls-59-print-DSC04880 6-web-or-mls-54-print-DSC04865 8-web-or-mls-53-print-DSC04862 10-web-or-mls-2-print-DSC04709 11-web-or-mls-12-print-DSC04739 13-web-or-mls-14-print-DSC04745 14-web-or-mls-15-print-DSC04748 15-web-or-mls-18-print-DSC04757 17-web-or-mls-3-print-DSC04712 18-web-or-mls-5-print-DSC04718 19-web-or-mls-6-print-DSC04721 20-web-or-mls-7-print-DSC04724 21-web-or-mls-8-print-DSC04727 22-web-or-mls-9-print-DSC04730 23-web-or-mls-10-print-DSC04733 25-web-or-mls-16-print-DSC04751 26-web-or-mls-17-print-DSC04754 27-web-or-mls-19-print-DSC04760 28-web-or-mls-20-print-DSC04763 30-web-or-mls-22-print-DSC04769 32-web-or-mls-24-print-DSC04775 34-web-or-mls-26-print-DSC04781 36-web-or-mls-28-print-DSC04787 37-web-or-mls-30-print-DSC04793 38-web-or-mls-31-print-DSC04796 39-web-or-mls-29-print-DSC04790 40-web-or-mls-32-print-DSC04799 44-web-or-mls-38-print-DSC04817 45-web-or-mls-36-print-DSC04811 46-web-or-mls-40-print-DSC04823 47-web-or-mls-39-print-DSC04820 48-web-or-mls-37-print-DSC04814 49-web-or-mls-41-print-DSC04826 50-web-or-mls-42-print-DSC04829 51-web-or-mls-43-print-DSC04832 52-web-or-mls-44-print-DSC04835 55-web-or-mls-45-print-DSC04838 60-web-or-mls-60-print-DSC04883 61-web-or-mls-61-print-DSC04886 62-web-or-mls-62-print-DSC04889 63-web-or-mls-63-print-DSC04892 64-web-or-mls-64-print-DSC04895 65-web-or-mls-65-print-DSC04898 66-web-or-mls-66-print-DSC04901 67-web-or-mls-67-print-DSC04904 68-web-or-mls-68-print-DSC04907 72-web-or-mls-Twillight
Status:
For Sale
Address:
62 OWEN Place Hamilton, Ontario L8G 2H2
Rooms:
Bedrooms: 3 Bathrooms: 2
Price:
$729,900
Type:
Backsplit
Square Footage (Above Grade):
1,196 SQFT

ROD FRANK

SALES REPRESENTATIVE
rod@teamrodfrank.com

DESCRIPTION

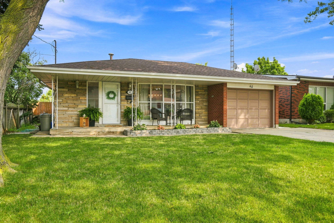
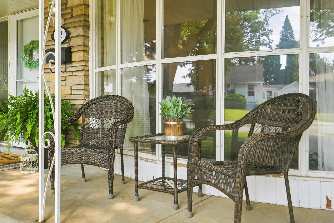
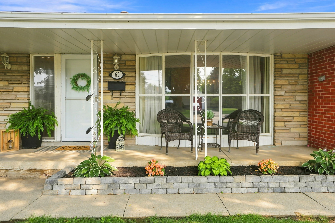
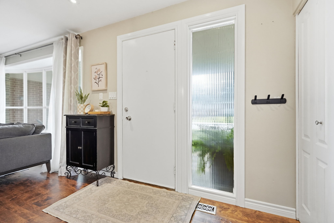
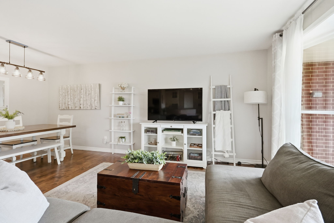
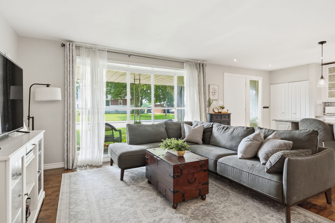
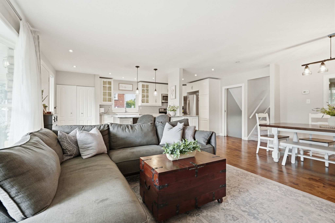
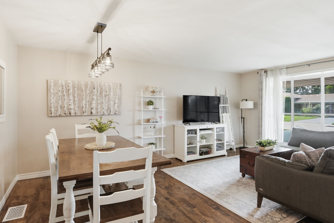
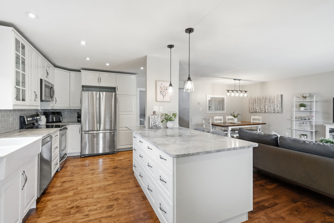
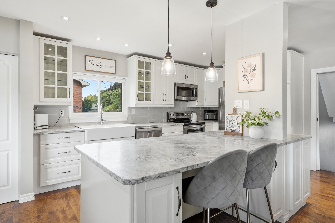
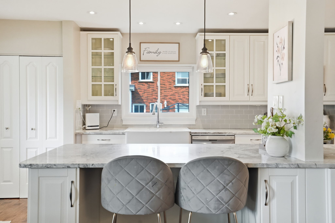
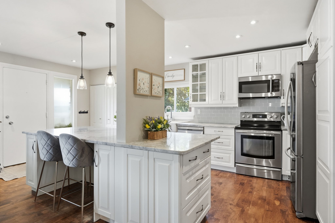
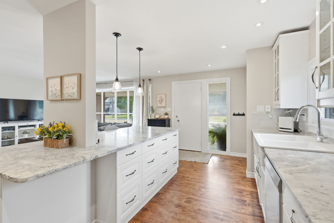
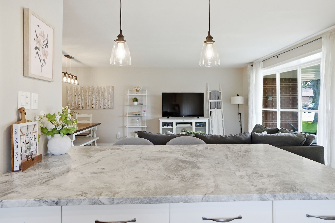
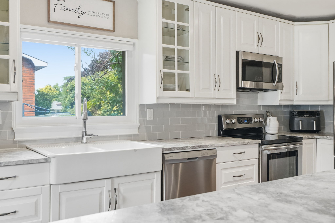
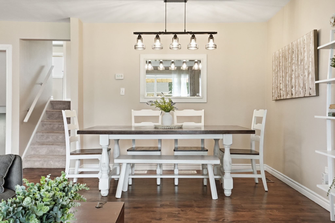
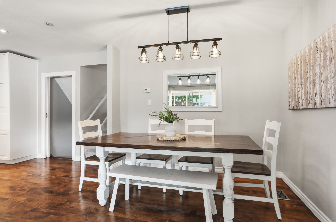
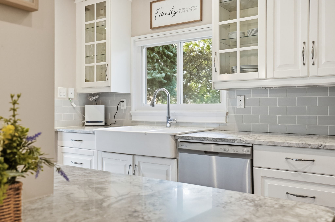
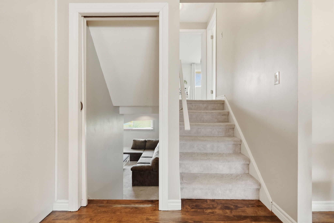
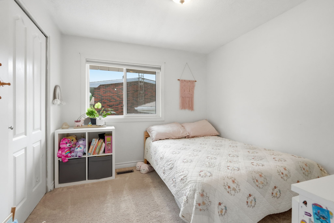
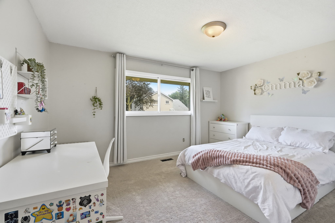
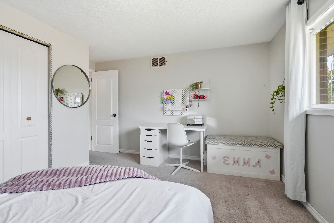
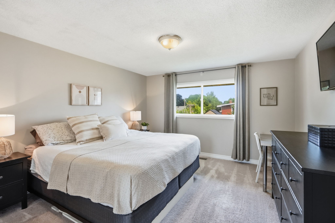
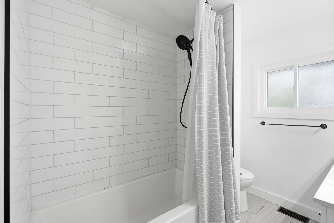
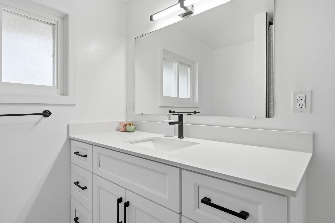
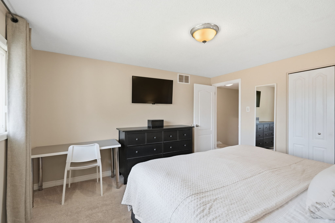
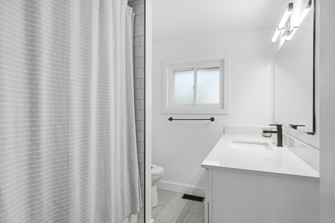
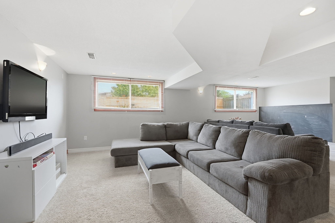
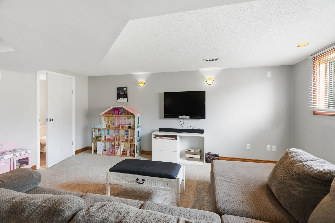
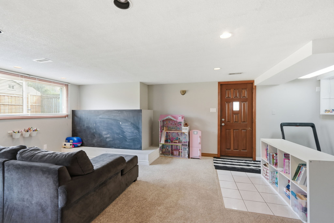
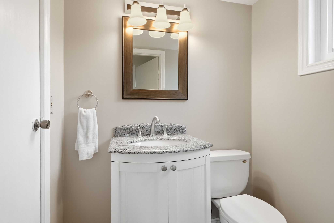
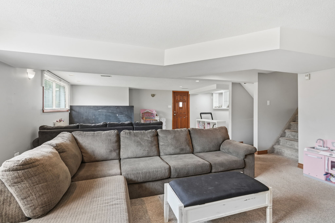
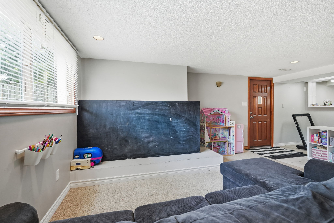
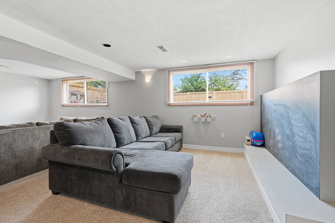
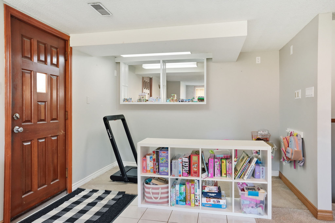
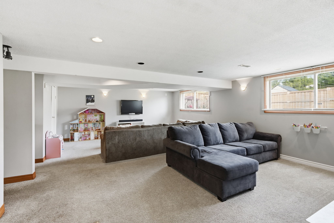
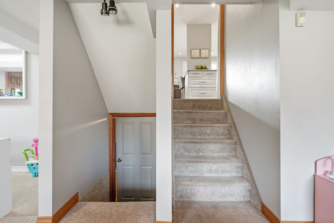
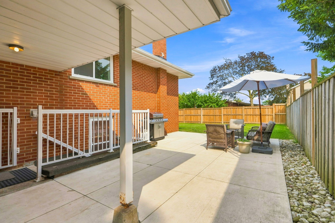
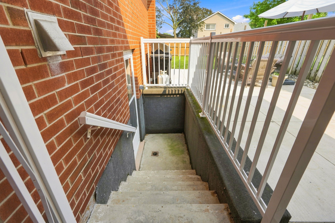
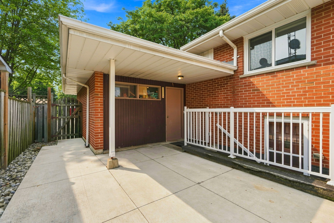
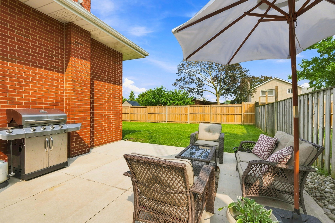
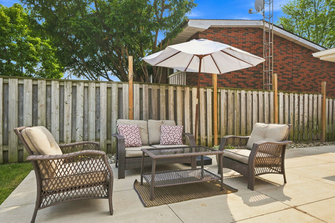
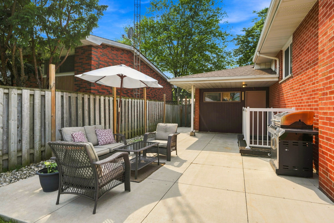
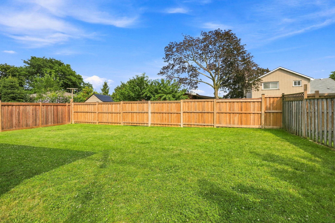
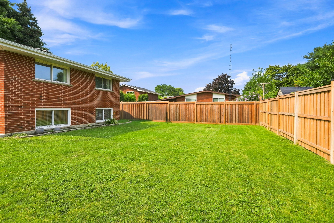
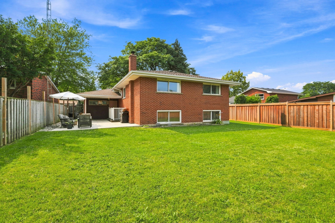
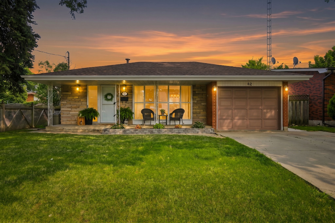
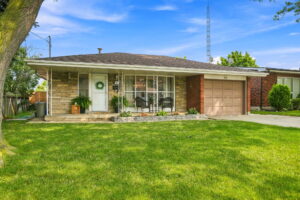
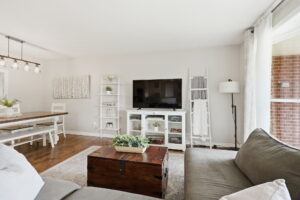
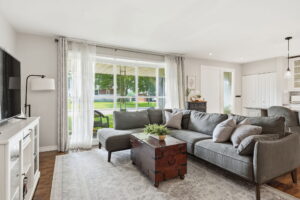
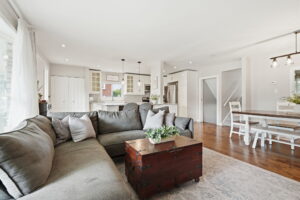
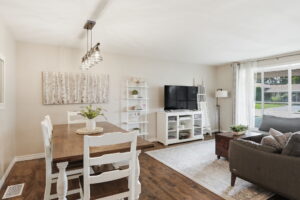
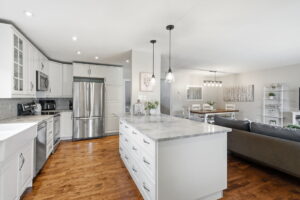
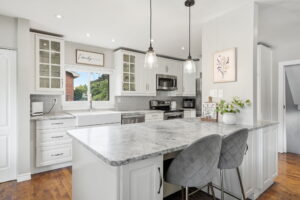
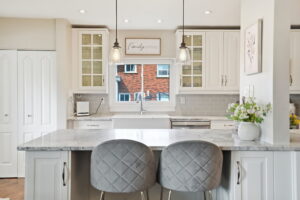
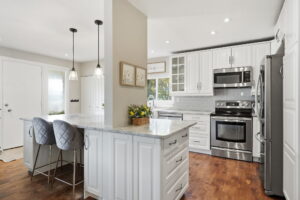
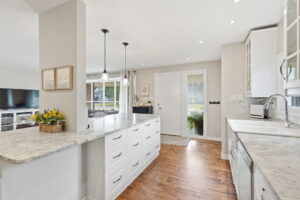
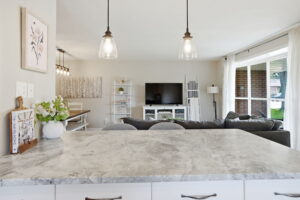
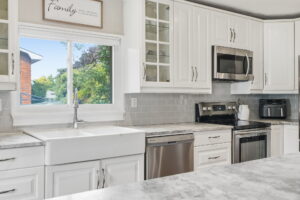
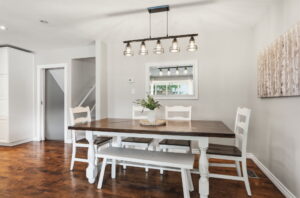
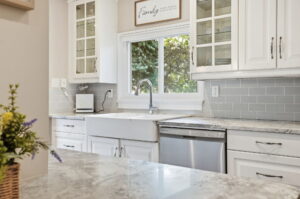
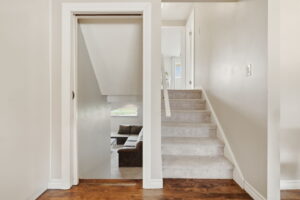
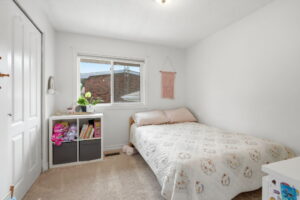
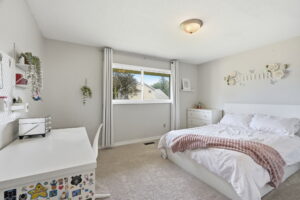
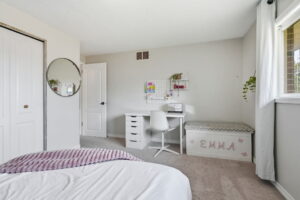
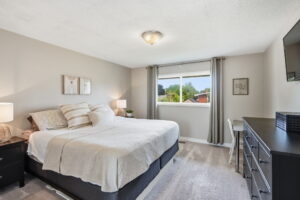
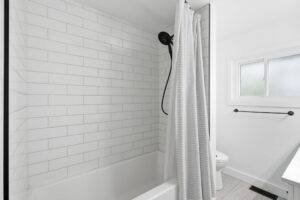
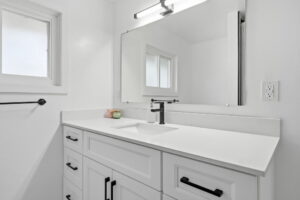
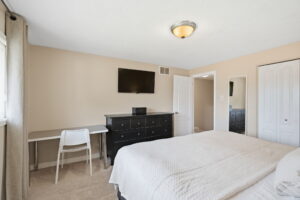
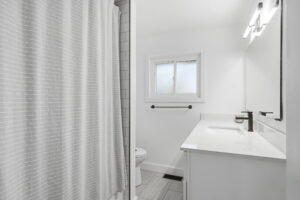
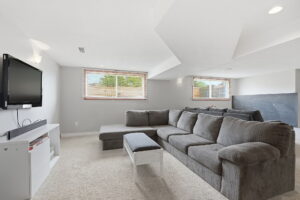
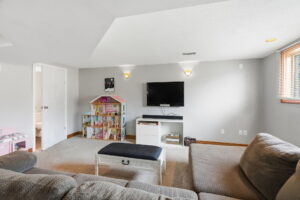
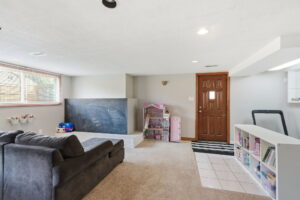
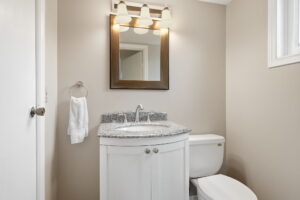
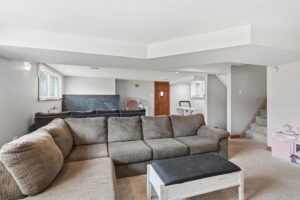
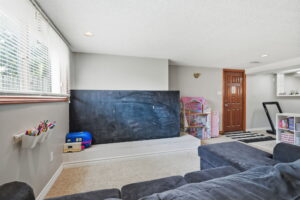
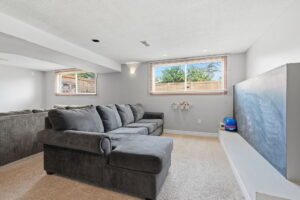
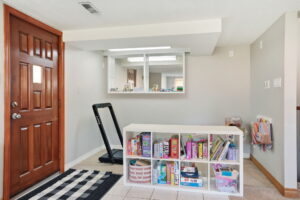
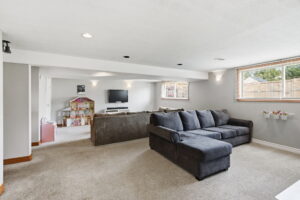
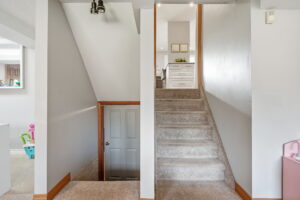
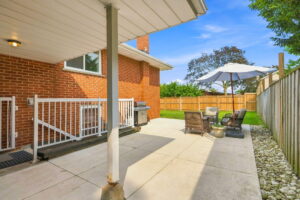
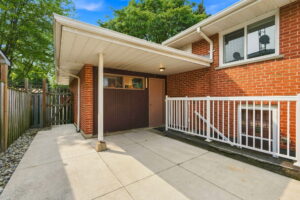
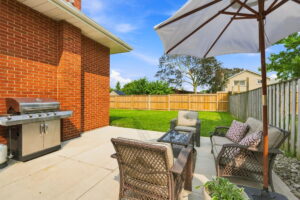
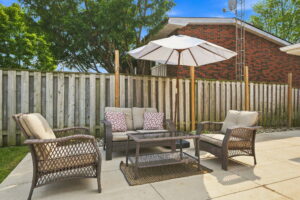
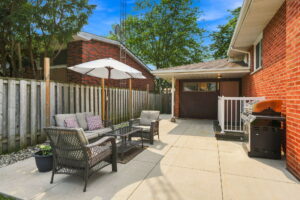
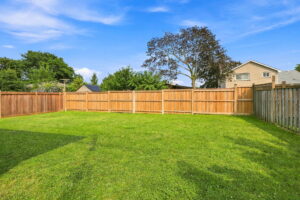
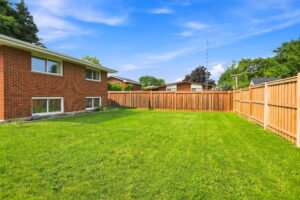
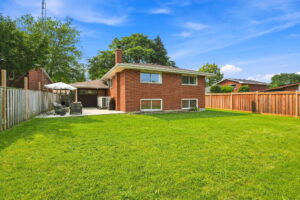
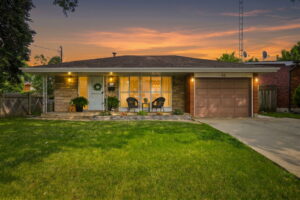
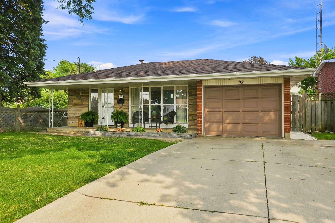
Welcome to this beautifully updated home, tucked away on a quiet street in one of the area’s most sought-after family-friendly neighbourhoods. Offering 3 spacious bedrooms and 1.5 bathrooms, this move-in-ready home combines modern updates with comfortable living. Recent improvements include a new roof (2024), a beautifully renovated main bathroom (2025), three-quarters of the backyard fence replaced (2024), and a new concrete patio (2023). The stunning kitchen is the heart of the home, featuring granite countertops, stylish white cabinetry, and a large island with an overhang for casual seating. The finished lower level provides additional living space with a generous recreation room and a convenient 2-piece bathroom—perfect for family gatherings, a playroom, or a home office. Step outside to enjoy the private backyard, ideal for entertaining or relaxing. A double-wide concrete driveway and attached single-car garage provide ample parking. Conveniently located within walking distance to schools, parks, and shopping, with easy access to the Red Hill Valley Parkway for commuters. This is a wonderful opportunity to own a beautifully maintained home in an exceptional location.

PROPERTY DETAILS

Taxes: $5,855.00                                Baths Full: 2
Baths Half: 0
Driveway/Parking Spaces: 4.0
Garage Spaces: 1.0
Pool: None

Roof: Asphalt Shingle
Ownership Type: Freehold
Fronting On: East
Cross Street: King St E & Owen Pl    Lot Frontage: 50.08

Lot Depth: 105.72       

INTERIOR FEATURES

Basement Size: Full
Basement Finish: Partially Finished Rental Items: Hot Water Heater

Heat Source: Gas
Heat Type: Forced Air

Air Conditioning Type: Central Air
Laundry Feat: In Basement
Garage/Parking: Attached