42 DALHOUSIE Avenue

Hamilton, Ontario L8L 3J5

$475,900

1-web-or-mls-70-print-DSC07917
4-web-or-mls-51-print-DSC07807
5-web-or-mls-52-print-DSC07812
6-web-or-mls-53-print-DSC07817
57-web-or-mls-56-print-DSC07832
8-web-or-mls-1-print-DSC07507
9-web-or-mls-2-print-DSC07512
10-web-or-mls-3-print-DSC07517
11-web-or-mls-5-print-DSC07527
12-web-or-mls-6-print-DSC07532
13-web-or-mls-7-print-DSC07537
14-web-or-mls-8-print-DSC07542
15-web-or-mls-9-print-DSC07547
44-web-or-mls-38-print-DSC07702
16-web-or-mls-10-print-DSC07552
17-web-or-mls-11-print-DSC07557
18-web-or-mls-12-print-DSC07562
19-web-or-mls-13-print-DSC07567
20-web-or-mls-14-print-DSC07577
21-web-or-mls-15-print-DSC07582
22-web-or-mls-16-print-DSC07587
23-web-or-mls-17-print-DSC07592
24-web-or-mls-18-print-DSC07597
25-web-or-mls-19-print-DSC07602
26-web-or-mls-20-print-DSC07607
27-web-or-mls-21-print-DSC07612
28-web-or-mls-22-print-DSC07617
29-web-or-mls-23-print-DSC07622
30-web-or-mls-24-print-DSC07627
32-web-or-mls-26-print-DSC07637
33-web-or-mls-27-print-DSC07642
34-web-or-mls-28-print-DSC07647
35-web-or-mls-29-print-DSC07652
36-web-or-mls-30-print-DSC07657
37-web-or-mls-31-print-DSC07662
38-web-or-mls-32-print-DSC07667
39-web-or-mls-33-print-DSC07672
40-web-or-mls-34-print-DSC07682
41-web-or-mls-35-print-DSC07687
42-web-or-mls-36-print-DSC07692
43-web-or-mls-37-print-DSC07697
66-web-or-mls-65-print-DSC07877
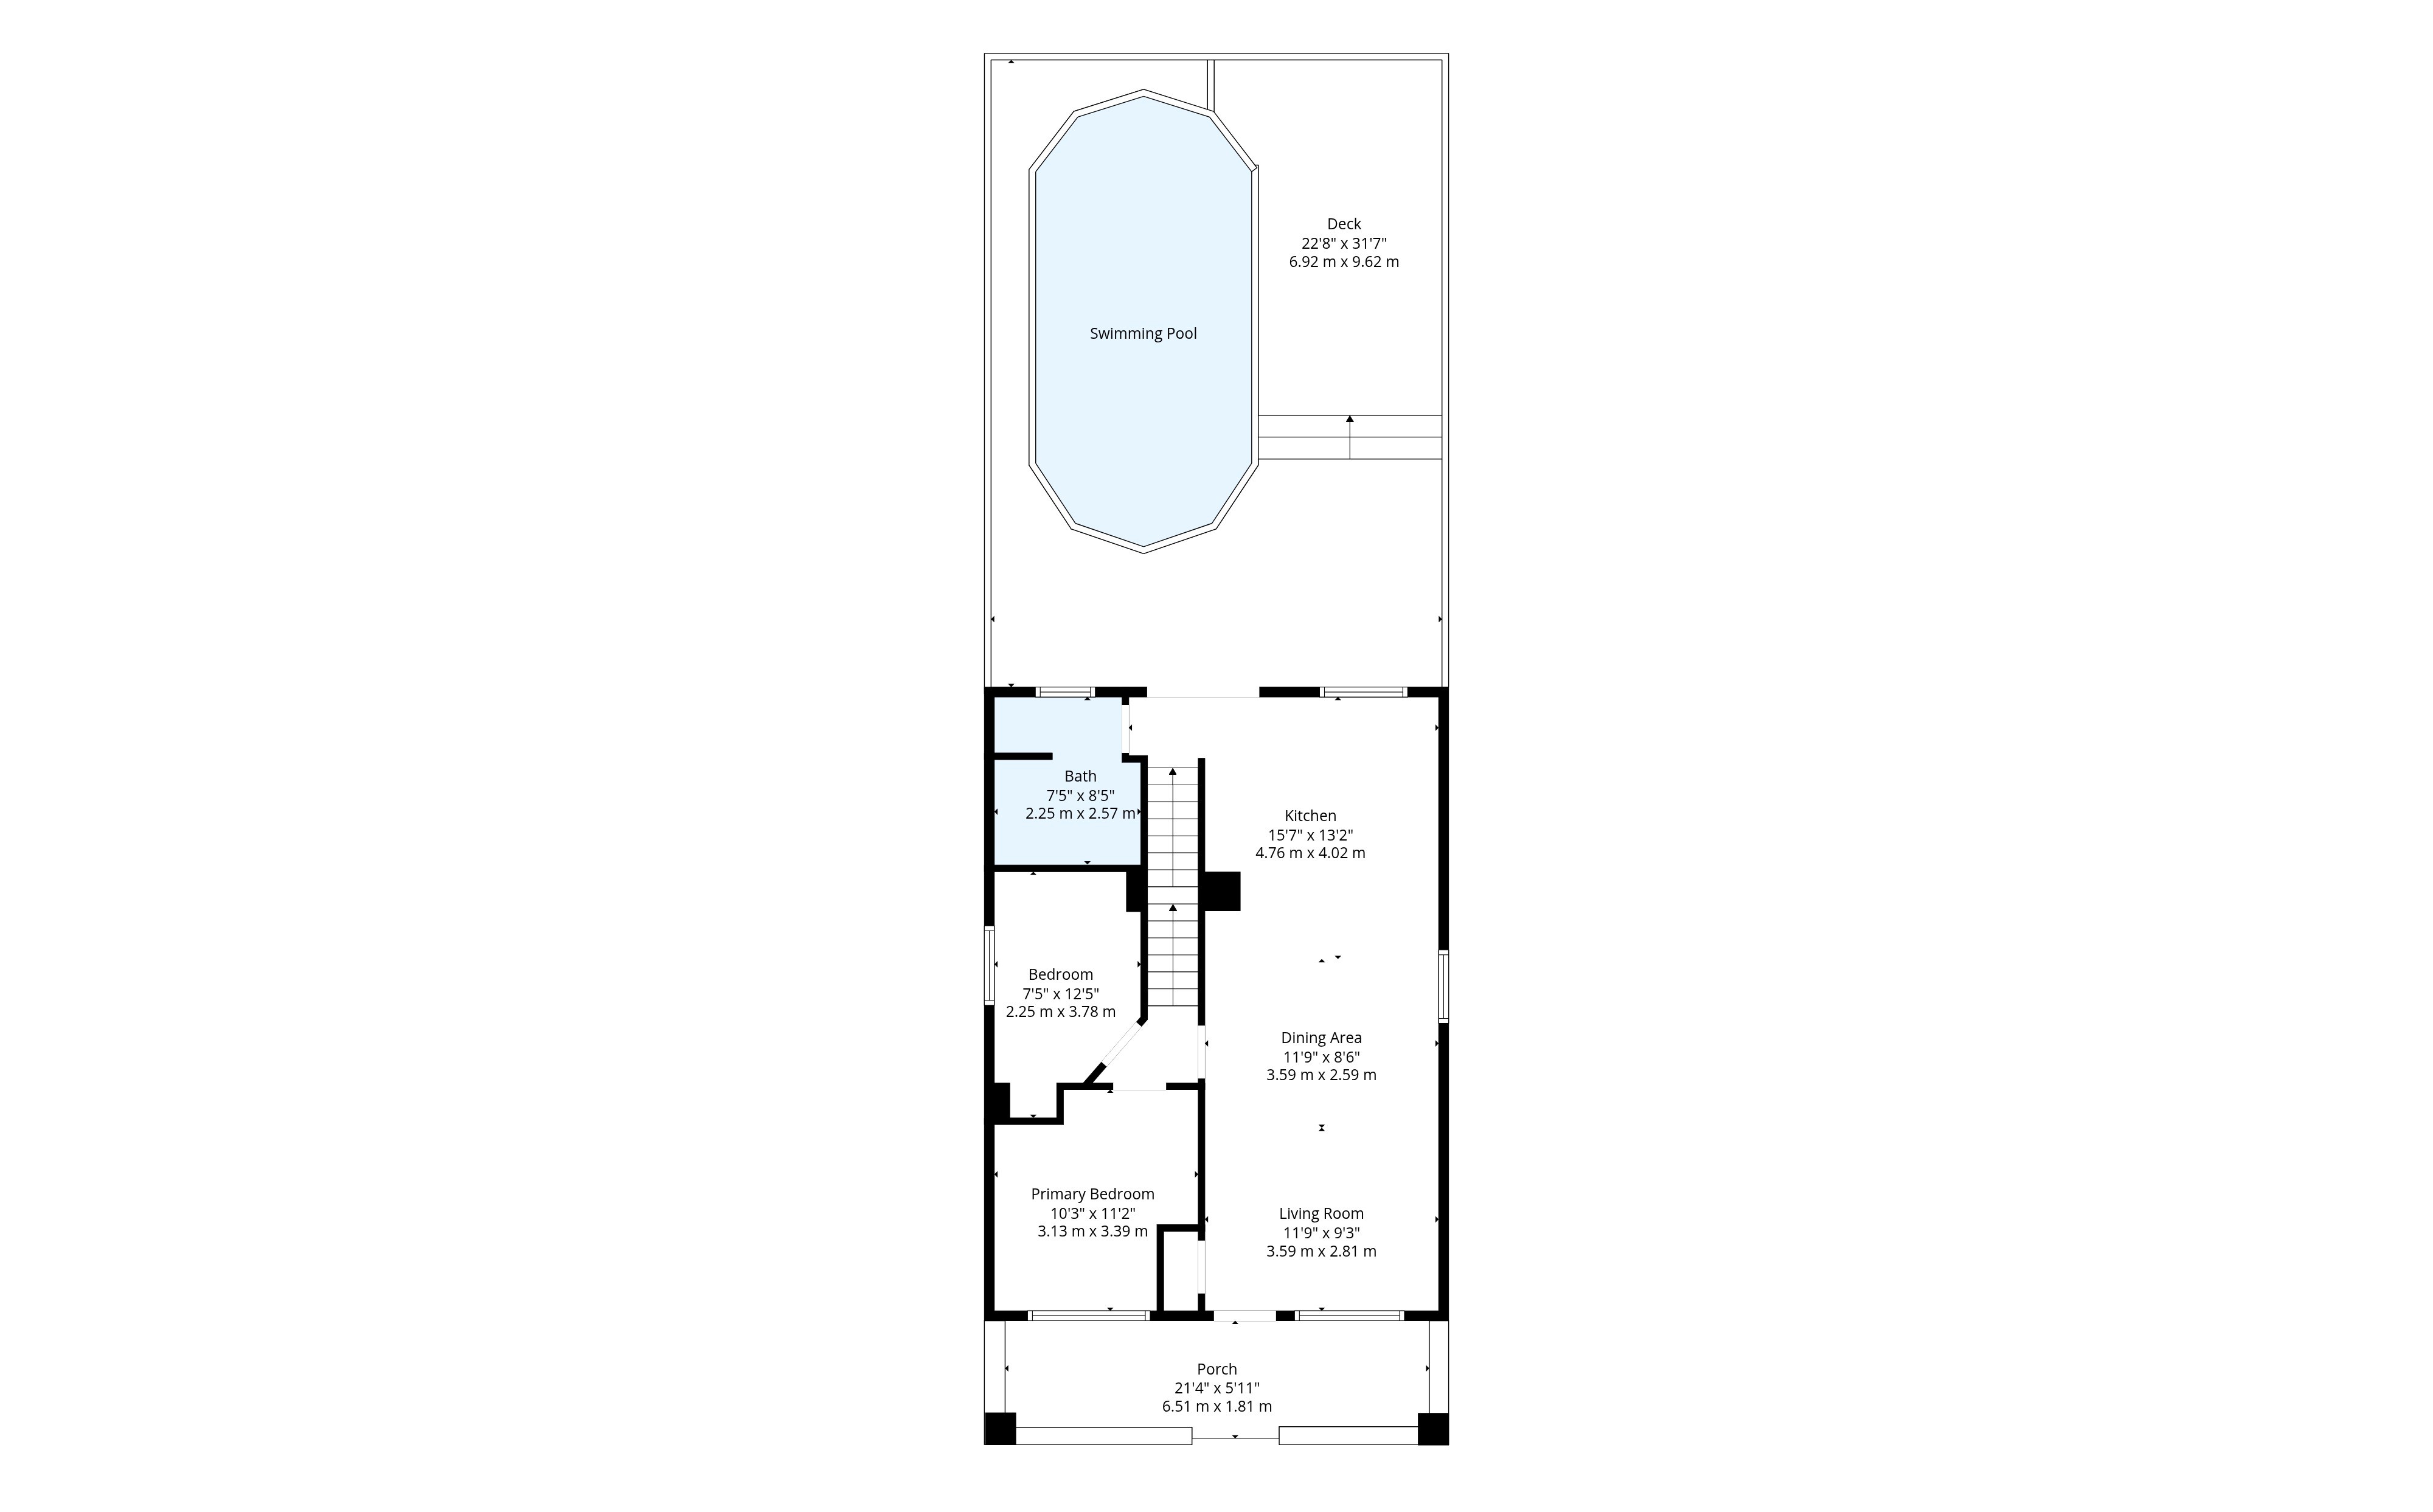
pool2
pool1
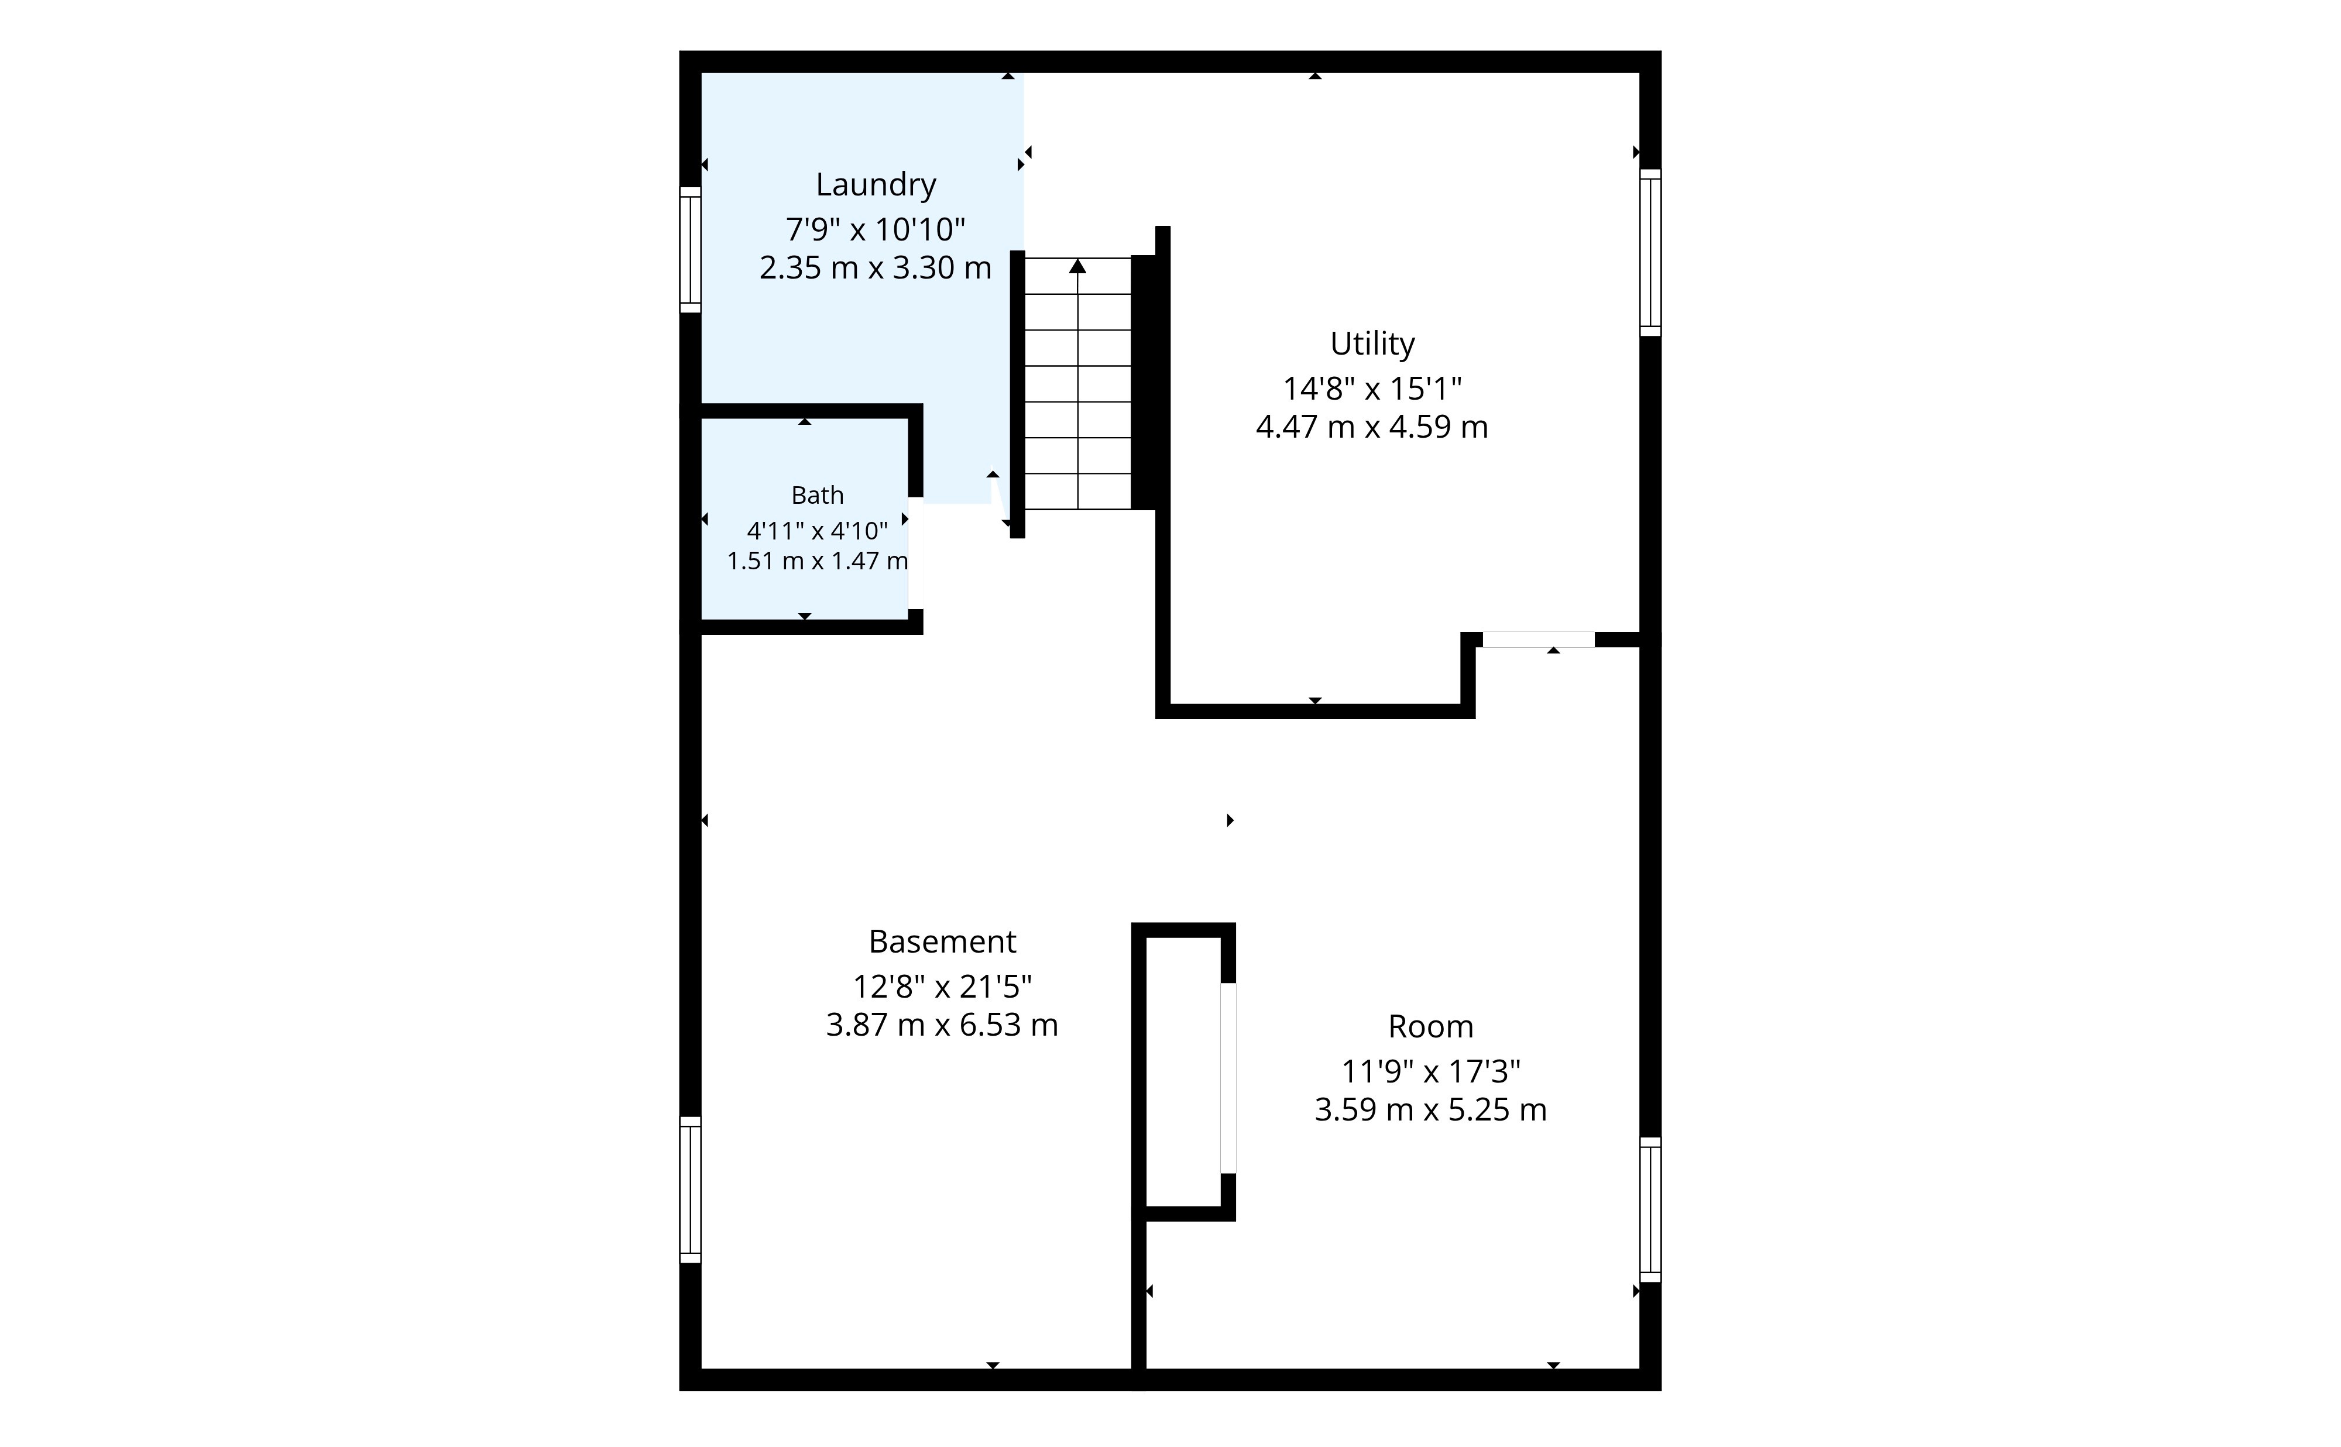
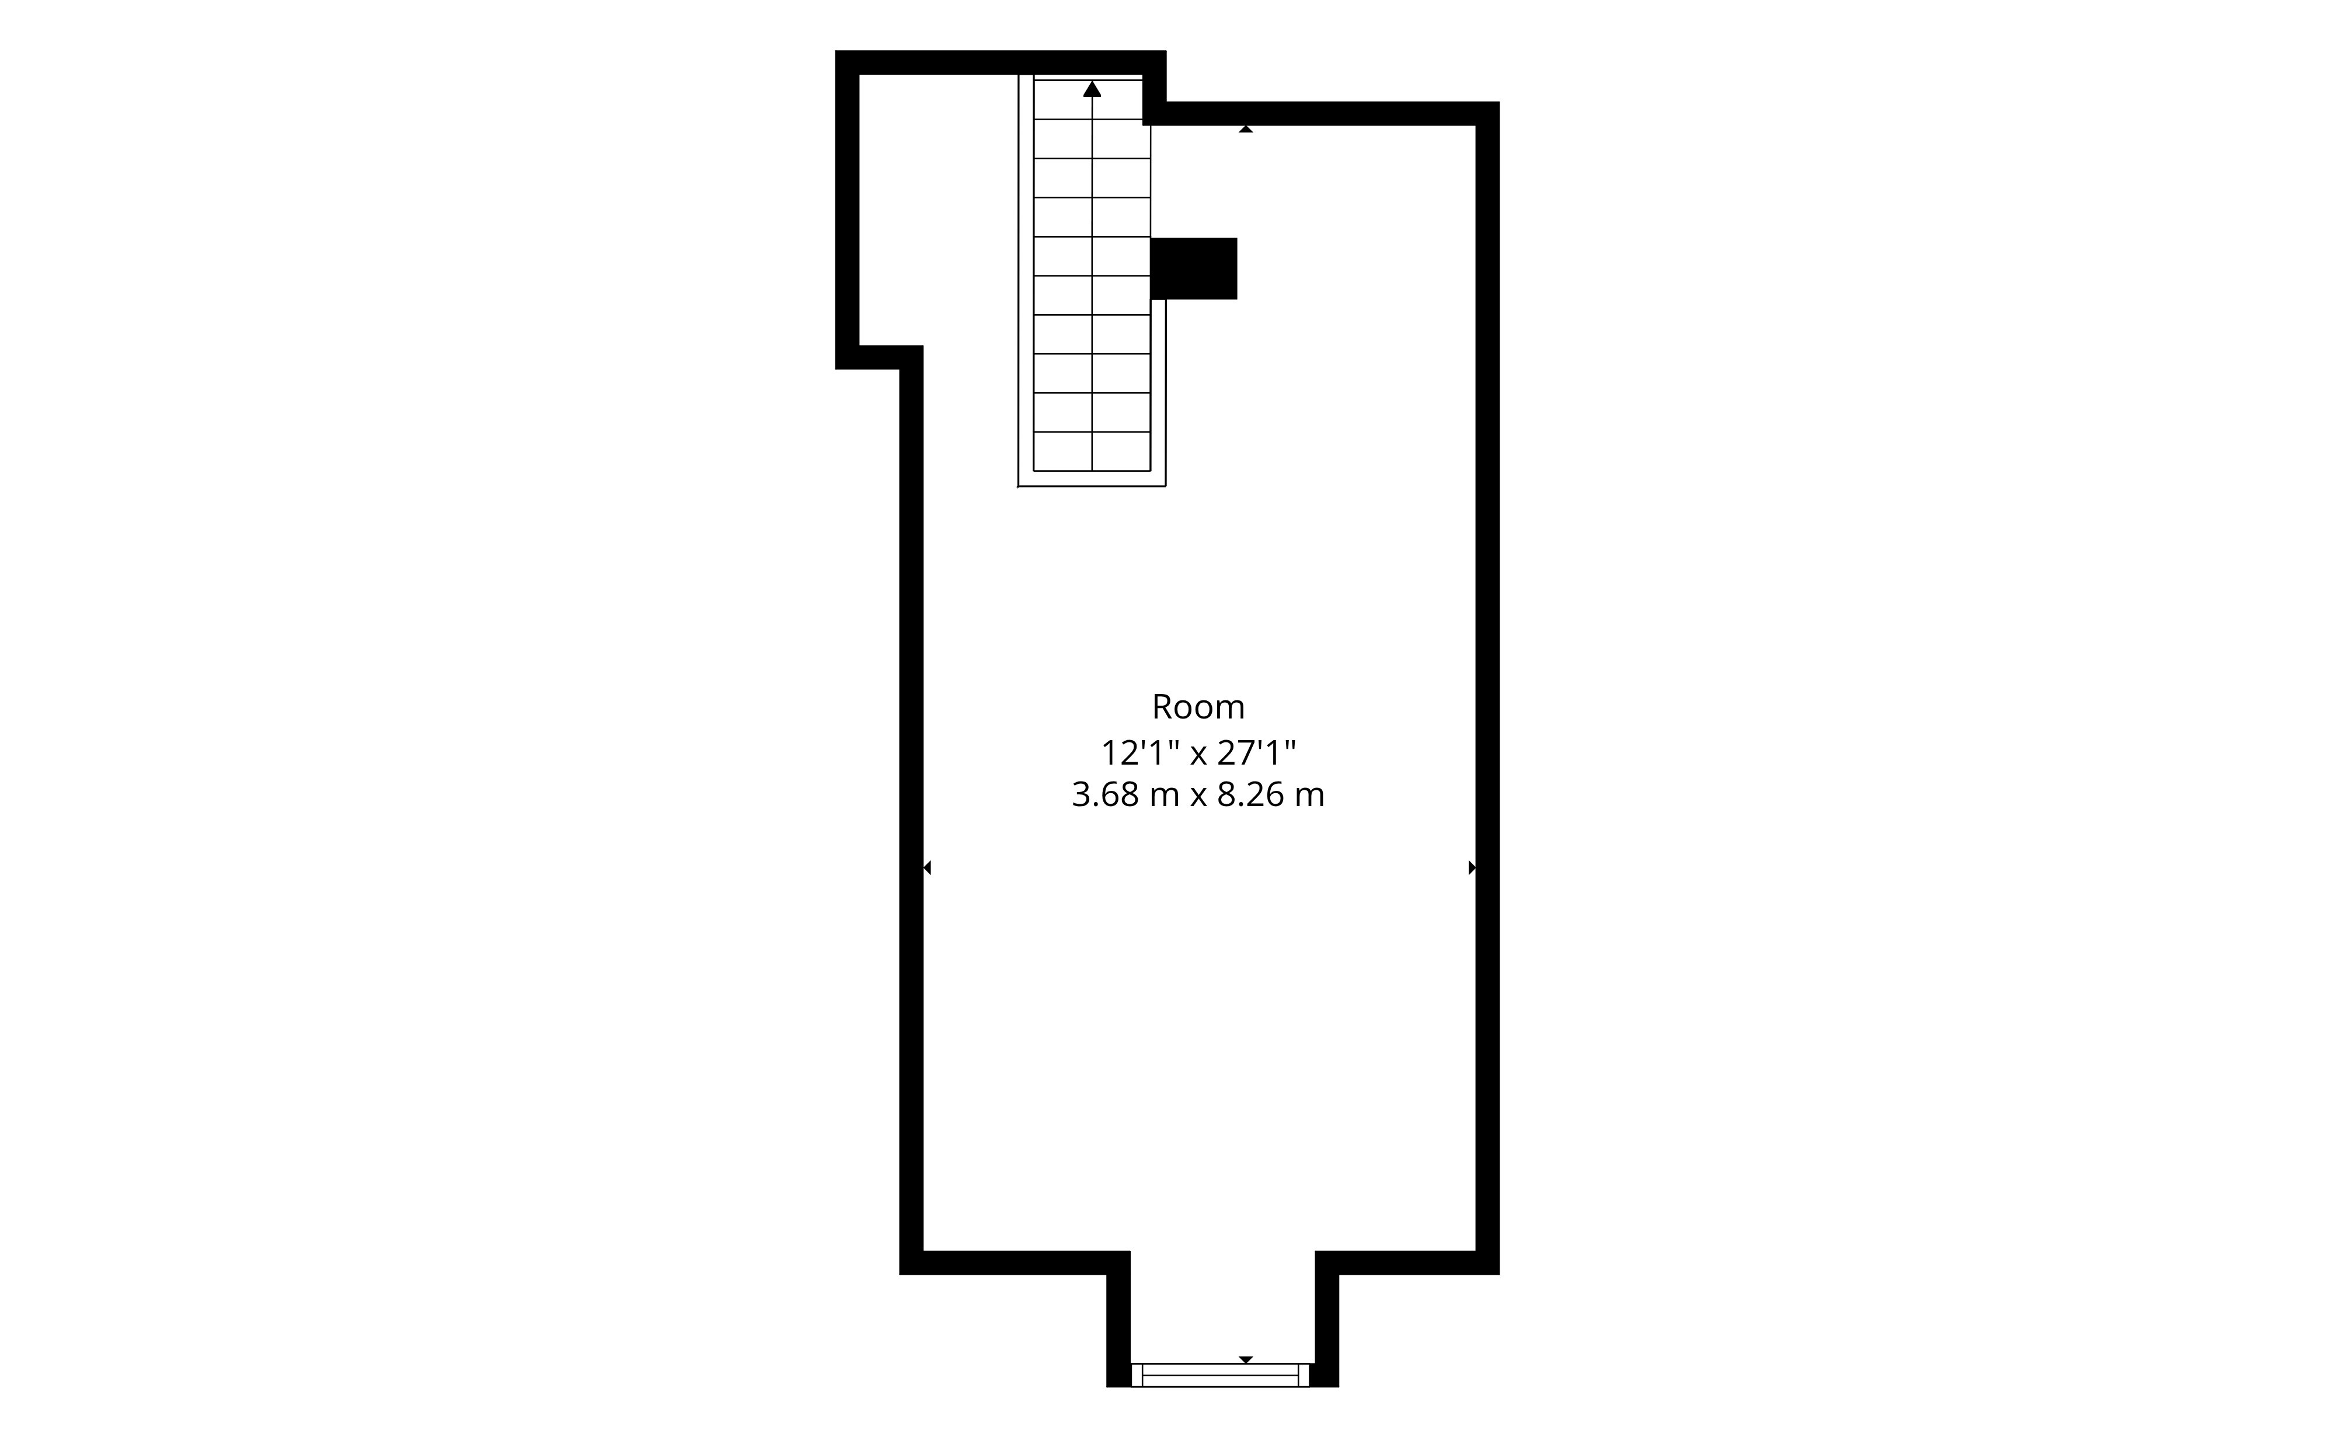
4-Floorplan_4
1-Floorplan_2
2-Floorplan_1
3-Floorplan_3
1-web-or-mls-70-print-DSC07917 4-web-or-mls-51-print-DSC07807 5-web-or-mls-52-print-DSC07812 6-web-or-mls-53-print-DSC07817 57-web-or-mls-56-print-DSC07832 8-web-or-mls-1-print-DSC07507 9-web-or-mls-2-print-DSC07512 10-web-or-mls-3-print-DSC07517 11-web-or-mls-5-print-DSC07527 12-web-or-mls-6-print-DSC07532 13-web-or-mls-7-print-DSC07537 14-web-or-mls-8-print-DSC07542 15-web-or-mls-9-print-DSC07547 44-web-or-mls-38-print-DSC07702 16-web-or-mls-10-print-DSC07552 17-web-or-mls-11-print-DSC07557 18-web-or-mls-12-print-DSC07562 19-web-or-mls-13-print-DSC07567 20-web-or-mls-14-print-DSC07577 21-web-or-mls-15-print-DSC07582 22-web-or-mls-16-print-DSC07587 23-web-or-mls-17-print-DSC07592 24-web-or-mls-18-print-DSC07597 25-web-or-mls-19-print-DSC07602 26-web-or-mls-20-print-DSC07607 27-web-or-mls-21-print-DSC07612 28-web-or-mls-22-print-DSC07617 29-web-or-mls-23-print-DSC07622 30-web-or-mls-24-print-DSC07627 32-web-or-mls-26-print-DSC07637 33-web-or-mls-27-print-DSC07642 34-web-or-mls-28-print-DSC07647 35-web-or-mls-29-print-DSC07652 36-web-or-mls-30-print-DSC07657 37-web-or-mls-31-print-DSC07662 38-web-or-mls-32-print-DSC07667 39-web-or-mls-33-print-DSC07672 40-web-or-mls-34-print-DSC07682 41-web-or-mls-35-print-DSC07687 42-web-or-mls-36-print-DSC07692 43-web-or-mls-37-print-DSC07697 66-web-or-mls-65-print-DSC07877 pool2 pool1 4-Floorplan_4 1-Floorplan_2 2-Floorplan_1 3-Floorplan_3

Status:
For Sale
Address:
42 DALHOUSIE Avenue Hamilton, Ontario L8L 3J5
Rooms:
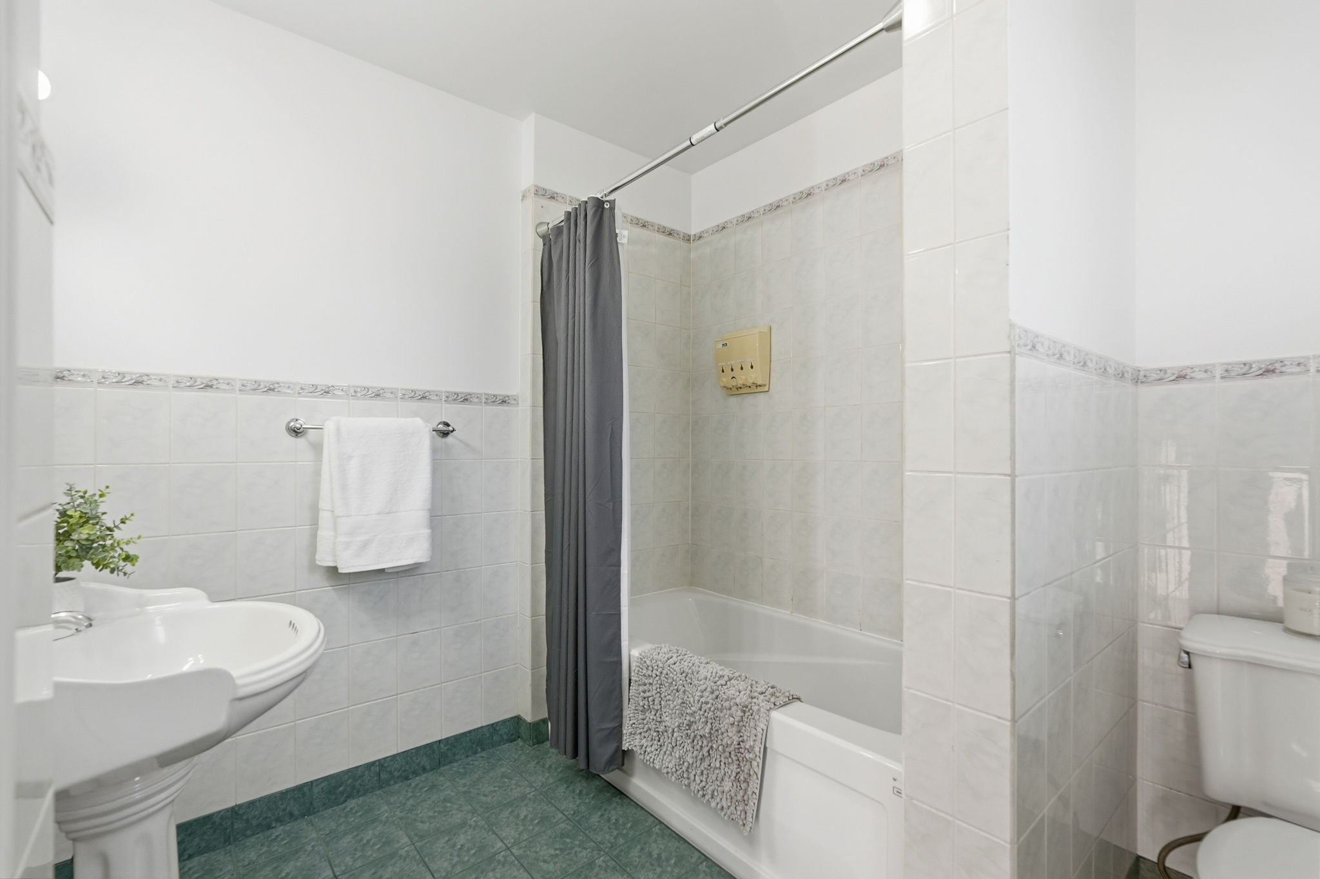
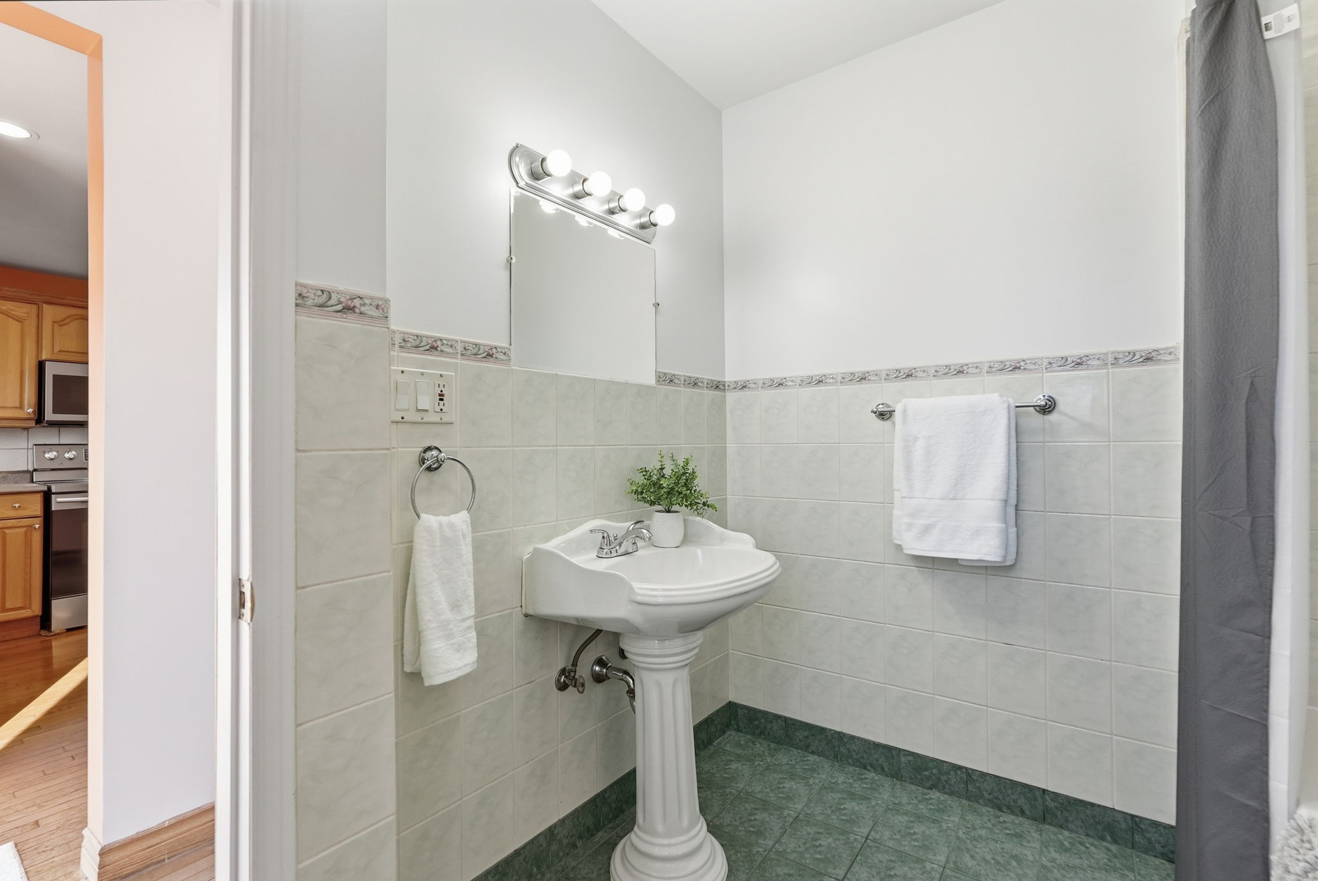
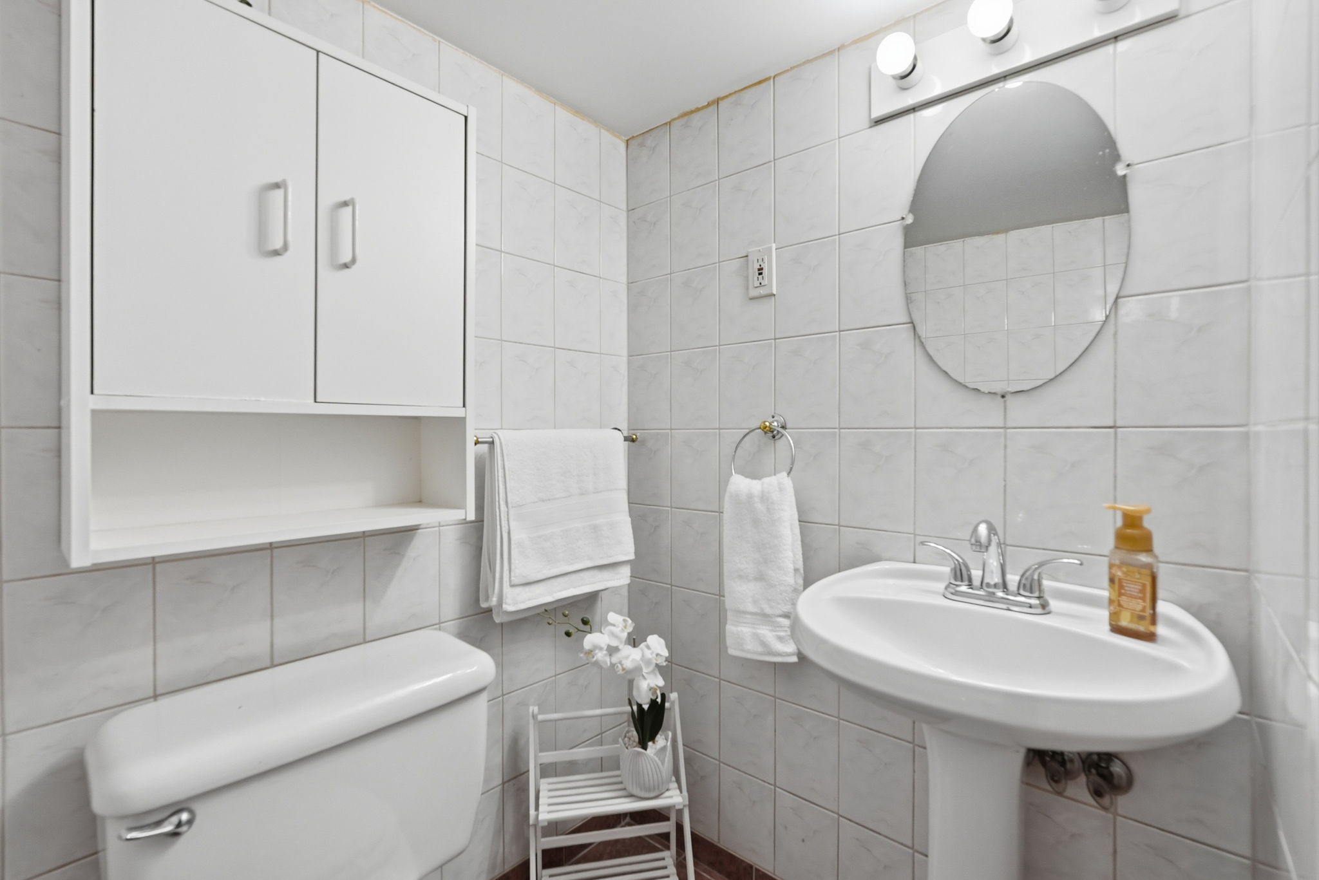
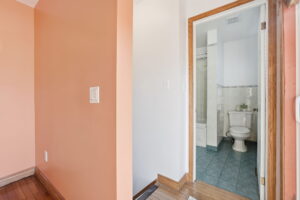
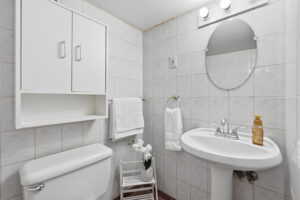
Bedrooms: 3+1 Bathrooms: 1+1
Price:
$475,900
Type:
1.5 Storey
Square Footage (Above Grade):
1,167 SQFT

ROD FRANK

SALES REPRESENTATIVE
rod@teamrodfrank.com

DESCRIPTION

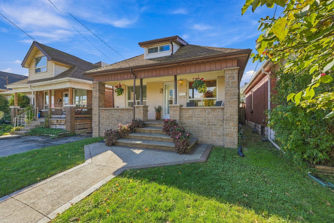
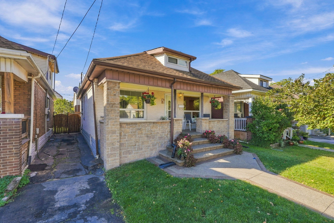
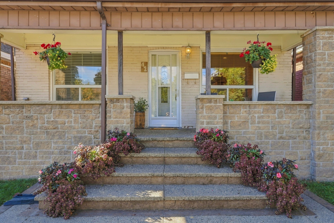
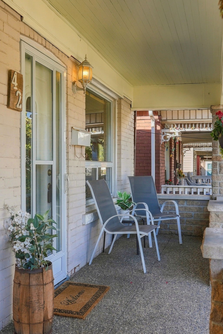
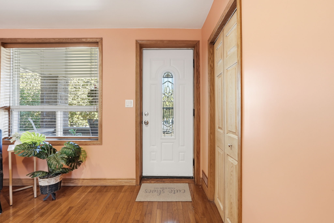
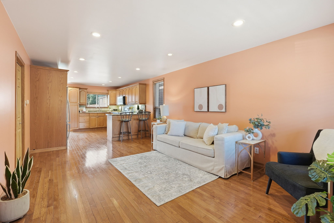
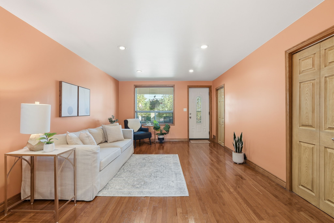
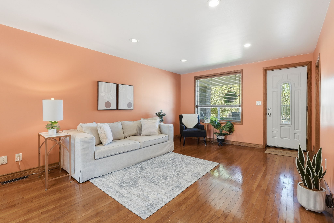
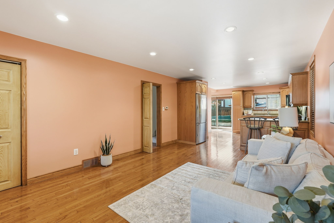
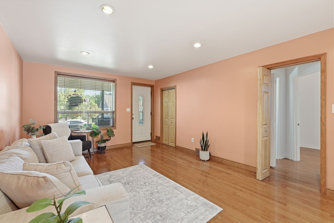
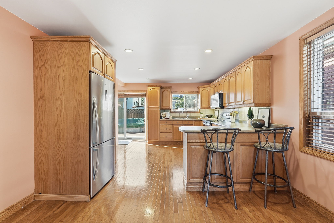
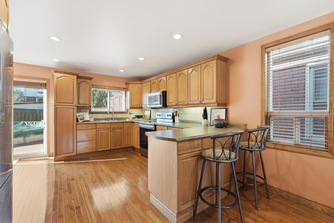
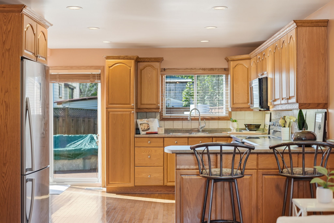
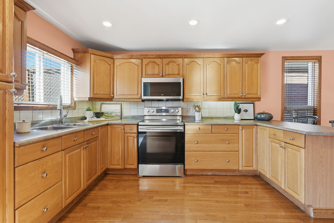
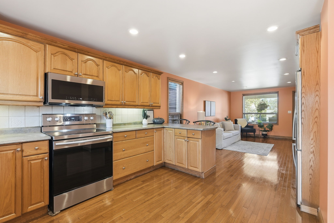
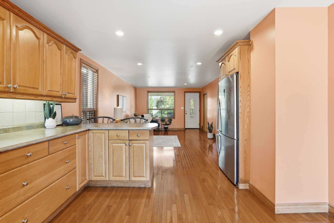
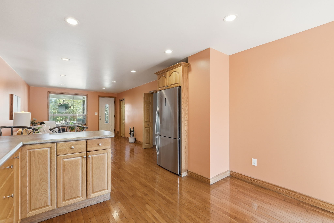
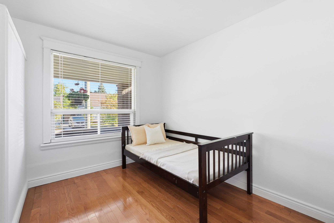
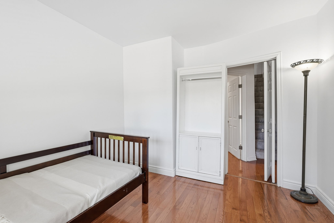
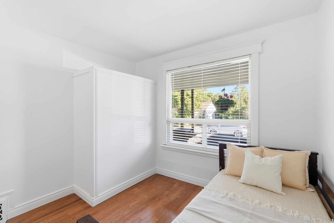
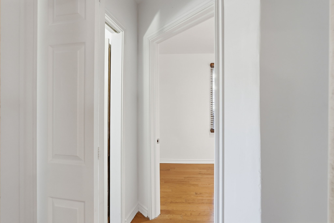
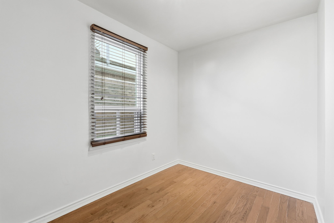
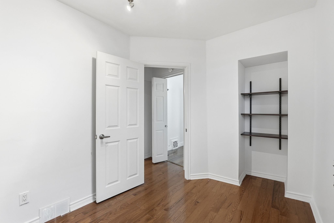
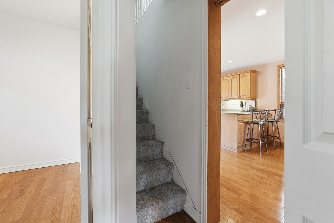
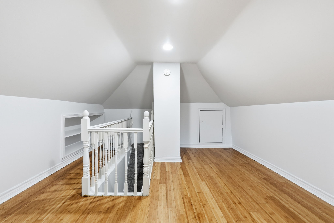
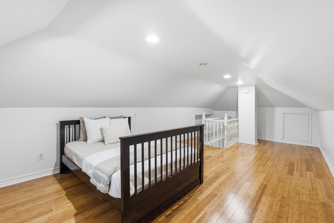
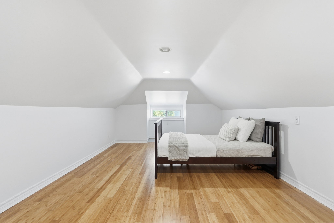
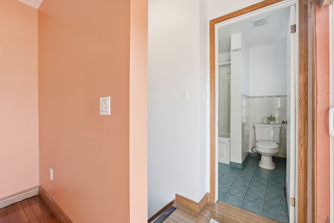
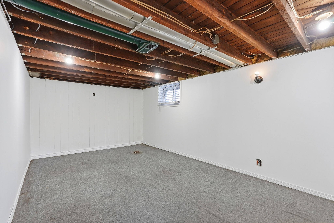
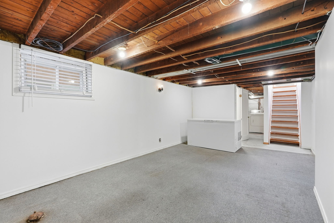
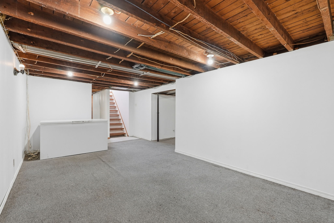
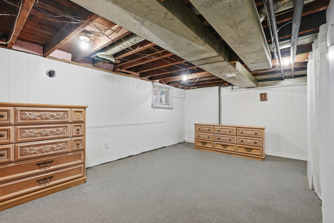
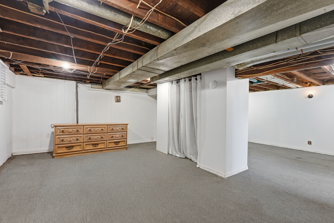
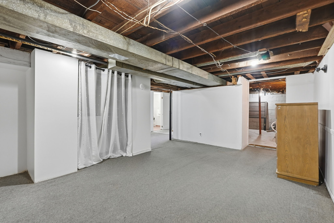
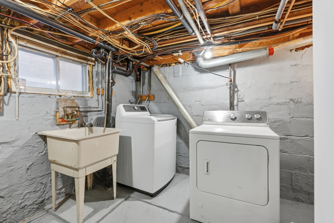
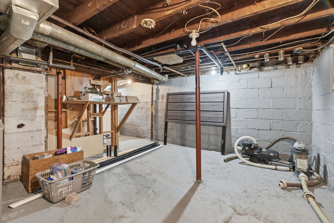
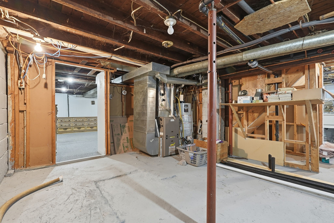
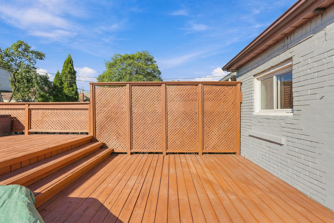
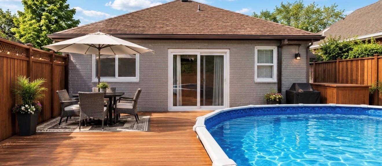
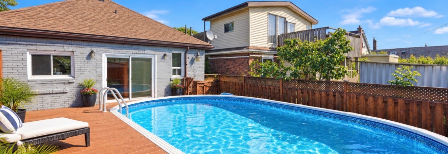
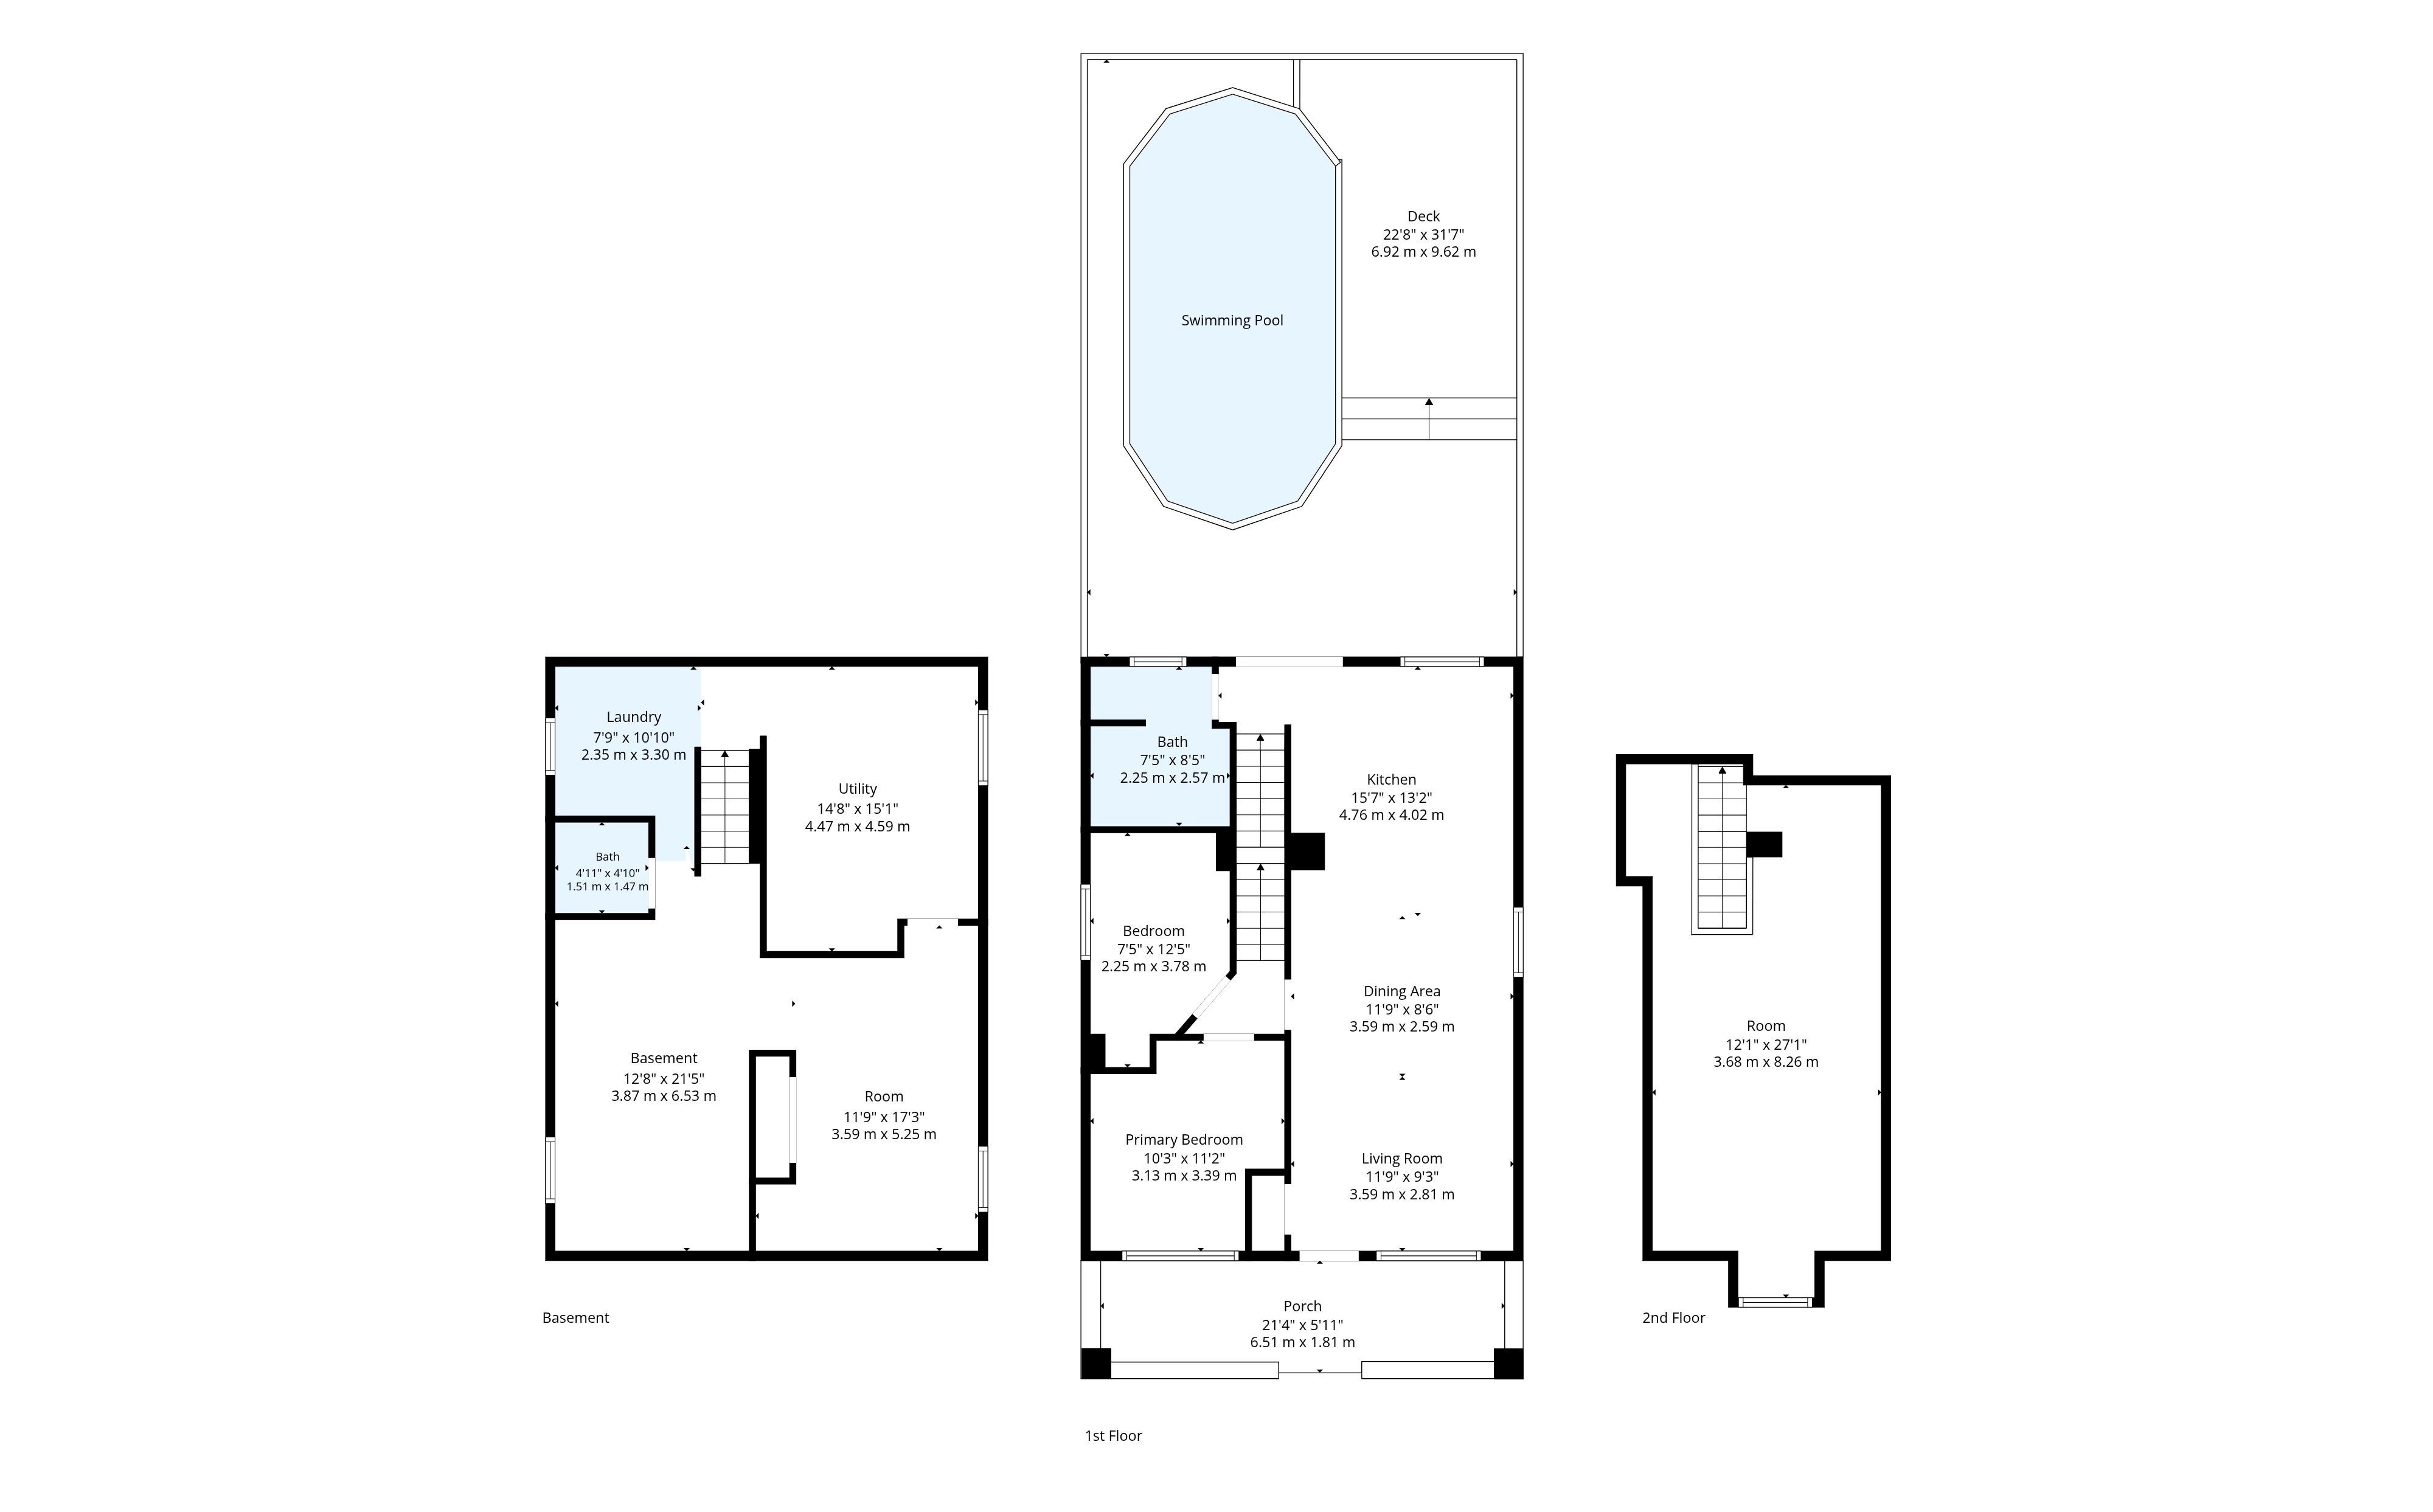
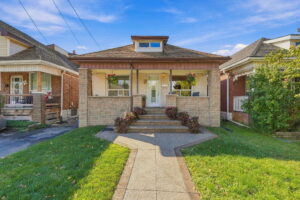
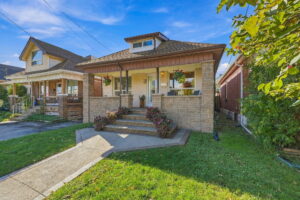
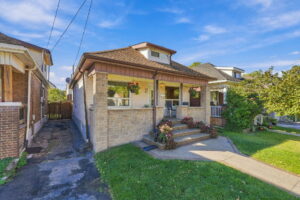
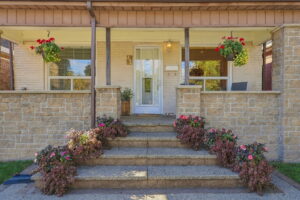
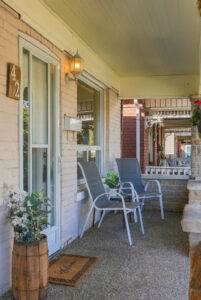
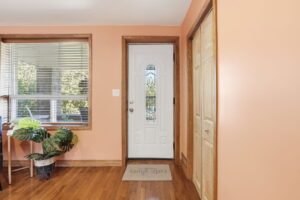
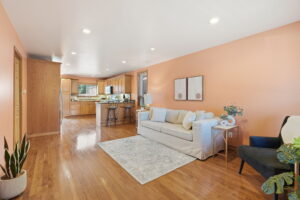
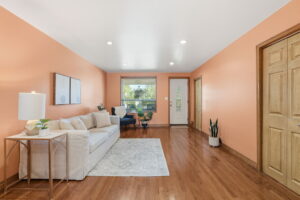
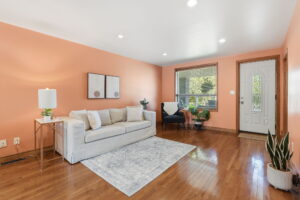
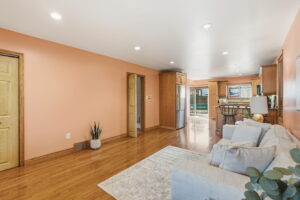
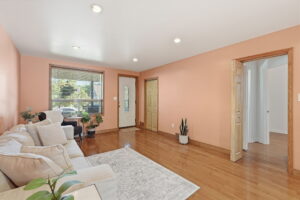
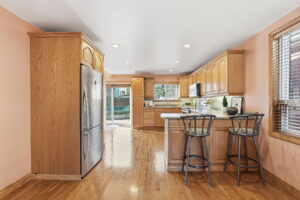
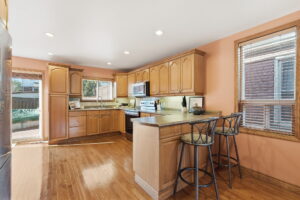
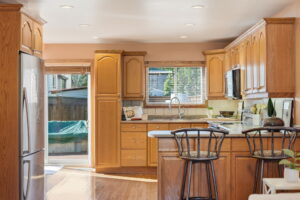
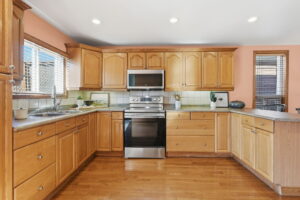
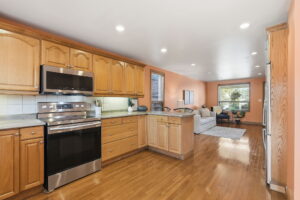
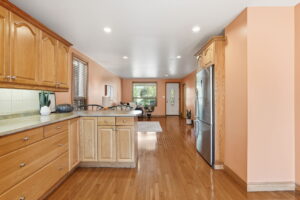
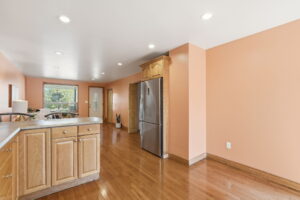
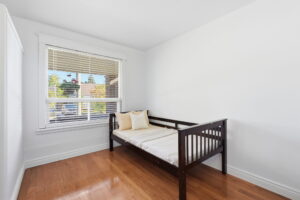
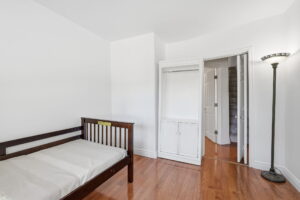
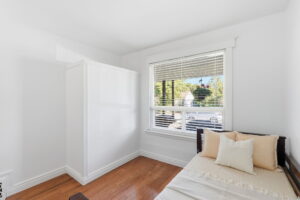
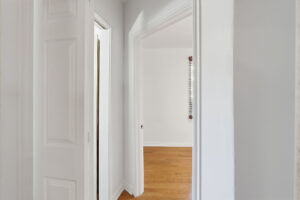
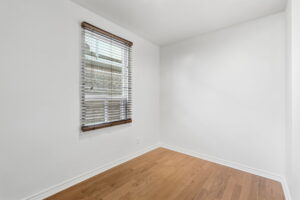
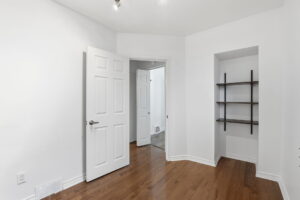
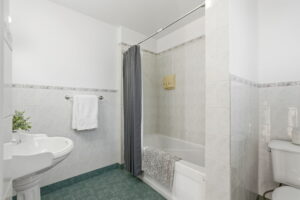
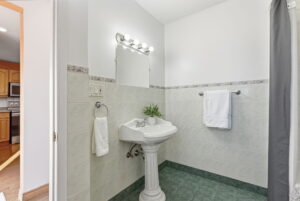
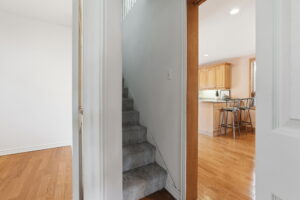
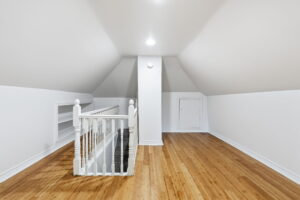
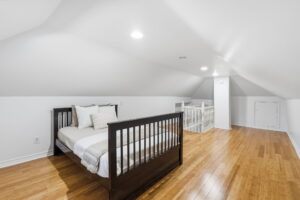
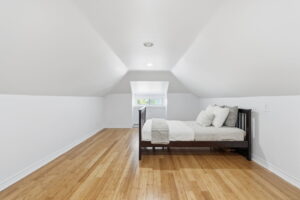
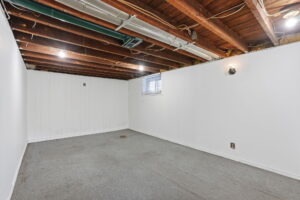
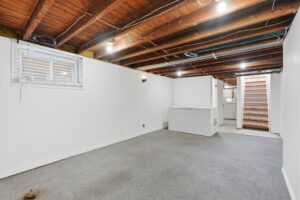
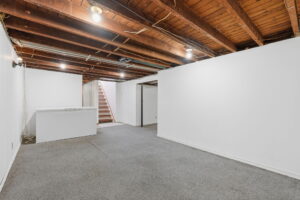
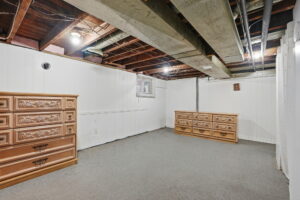
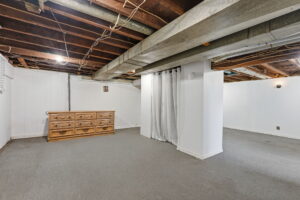
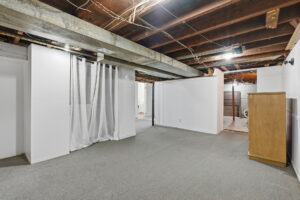
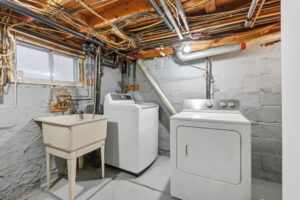
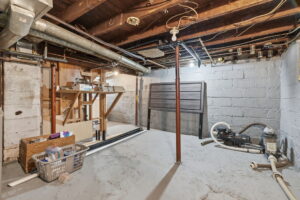
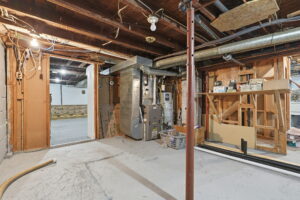
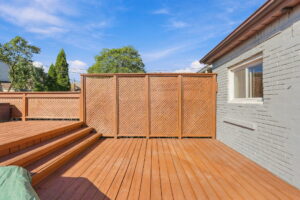
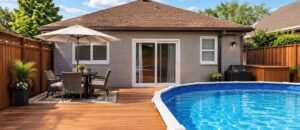
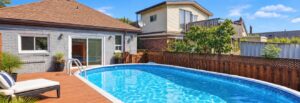
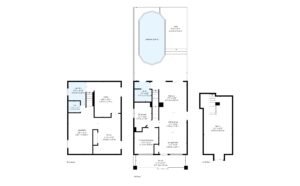
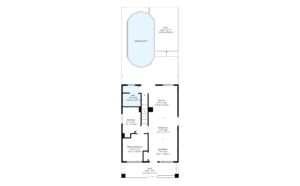
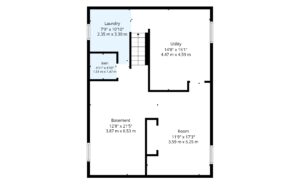
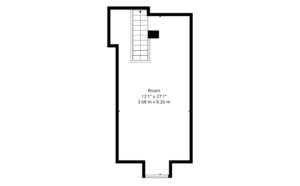
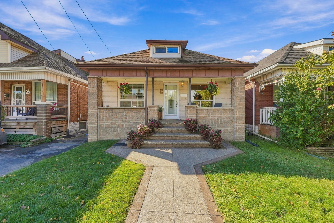
Your Ottawa Street Era starts here. Get into the market without giving up on charm in this adorable 1.5-storey, just moments from vibrant Ottawa Street, Hamilton’s go-to strip for indie cafes, vintage finds, local eats and the farmers’ market. It’s one of the city’s most loved neighbourhoods, and still one of its most affordable. The main floor has two bedrooms, a sun-filled living room and a family-sized eat-in kitchen. Upstairs, the spacious primary bedroom gives you a true retreat. Out back, sliding doors open to a charming deck and a 12×24 oval above-ground pool, perfect for summer hangs and backyard nights. The semi-finished basement adds a rec room and a spare bedroom, great for a home office, gym or guest space. The big-ticket items are already done, with a recent central air conditioner and roof. An aggregate walkway and porch add serious curb appeal, and all appliances are included: fridge, stove, washer, gas dryer, and range microwave. Lovingly maintained and move-in ready, with Centre Mall shopping steps away, transit at your door and quick QEW access. Affordable, walkable and full of character. Book your showings before someone else calls it home!

PROPERTY DETAILS

Taxes: $2,133.42                          Baths Full: 1
Baths Half: 1
Driveway/Parking Spaces: 1.0
Garage Spaces: 0.0
Pool: Above Ground

Roof: Asphalt Shingle
Ownership Type: Freehold
Fronting On: North
Cross Street: Ottawa St N & Dalhousie Ave                                        Lot Frontage: 30.00

Lot Depth: 80.00

INTERIOR FEATURES

Basement Size: Full
Basement Finish: Partially Finished Rental Items: None

Heat Source: Gas
Heat Type: Forced Air

Air Conditioning Type: Central Air
Laundry Access: In Basement
Garage/Parking: None