4 NELLIDA Crescent

Hamilton, Ontario L9C 7P8

$1,298,000

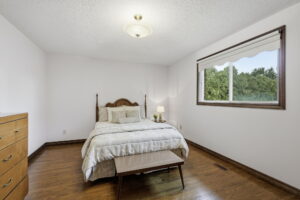
1-web-or-mls-01-Dane Pirro_4 Nellida Crescent
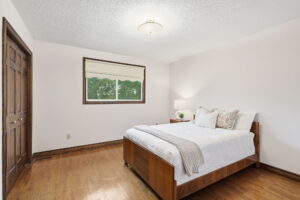
5-web-or-mls-05-Dane Pirro_4 Nellida Crescent
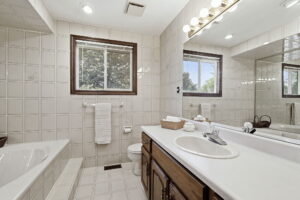
6-web-or-mls-06-Dane Pirro_4 Nellida Crescent
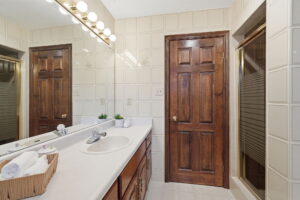
7-web-or-mls-07-Dane Pirro_4 Nellida Crescent
8-web-or-mls-79_05-Dane Pirro_4 Nellida Crescent
9-web-or-mls-09-Dane Pirro_4 Nellida Crescent
10-web-or-mls-10-Dane Pirro_4 Nellida Crescent
11-web-or-mls-11-Dane Pirro_4 Nellida Crescent
12-web-or-mls-80_05-Dane Pirro_4 Nellida Crescent
13-web-or-mls-87_05-Dane Pirro_4 Nellida Crescent
14-web-or-mls-14-Dane Pirro_4 Nellida Crescent
17-web-or-mls-84_05-Dane Pirro_4 Nellida Crescent
18-web-or-mls-19-Dane Pirro_4 Nellida Crescent
15-web-or-mls-85_05-Dane Pirro_4 Nellida Crescent
22-web-or-mls-23-Dane Pirro_4 Nellida Crescent
24-web-or-mls-25-Dane Pirro_4 Nellida Crescent
26-web-or-mls-91_05-Dane Pirro_4 Nellida Crescent
27-web-or-mls-28-Dane Pirro_4 Nellida Crescent
28-web-or-mls-29-Dane Pirro_4 Nellida Crescent
31-web-or-mls-81_05-Dane Pirro_4 Nellida Crescent
30-web-or-mls-83_05-Dane Pirro_4 Nellida Crescent
29-web-or-mls-82_05-Dane Pirro_4 Nellida Crescent
32-web-or-mls-93_05-Dane Pirro_4 Nellida Crescent
36-web-or-mls-38-Dane Pirro_4 Nellida Crescent
34-web-or-mls-36-Dane Pirro_4 Nellida Crescent
37-web-or-mls-39-Dane Pirro_4 Nellida Crescent
38-web-or-mls-40-Dane Pirro_4 Nellida Crescent
39-web-or-mls-94_05-Dane Pirro_4 Nellida Crescent
46-web-or-mls-88_05-Dane Pirro_4 Nellida Crescent
44-web-or-mls-46-Dane Pirro_4 Nellida Crescent
43-web-or-mls-90_05-Dane Pirro_4 Nellida Crescent
41-web-or-mls-43-Dane Pirro_4 Nellida Crescent
42-web-or-mls-44-Dane Pirro_4 Nellida Crescent
48-web-or-mls-50-Dane Pirro_4 Nellida Crescent
49-web-or-mls-51-Dane Pirro_4 Nellida Crescent
50-web-or-mls-92_05-Dane Pirro_4 Nellida Crescent
51-web-or-mls-53-Dane Pirro_4 Nellida Crescent
53-web-or-mls-55-Dane Pirro_4 Nellida Crescent
55-web-or-mls-57-Dane Pirro_4 Nellida Crescent
56-web-or-mls-58-Dane Pirro_4 Nellida Crescent
57-web-or-mls-59-Dane Pirro_4 Nellida Crescent
58-web-or-mls-60-Dane Pirro_4 Nellida Crescent
64-web-or-mls-66-Dane Pirro_4 Nellida Crescent
65-web-or-mls-67-Dane Pirro_4 Nellida Crescent
66-web-or-mls-68-Dane Pirro_4 Nellida Crescent
67-web-or-mls-69-Dane Pirro_4 Nellida Crescent
73-web-or-mls-75-Dane Pirro_4 Nellida Crescent
71-web-or-mls-73-Dane Pirro_4 Nellida Crescent
75-web-or-mls-77-Dane Pirro_4 Nellida Crescent
1-web-or-mls-01-Dane Pirro_4 Nellida Crescent 5-web-or-mls-05-Dane Pirro_4 Nellida Crescent 6-web-or-mls-06-Dane Pirro_4 Nellida Crescent 7-web-or-mls-07-Dane Pirro_4 Nellida Crescent 8-web-or-mls-79_05-Dane Pirro_4 Nellida Crescent 9-web-or-mls-09-Dane Pirro_4 Nellida Crescent 10-web-or-mls-10-Dane Pirro_4 Nellida Crescent 11-web-or-mls-11-Dane Pirro_4 Nellida Crescent 12-web-or-mls-80_05-Dane Pirro_4 Nellida Crescent 13-web-or-mls-87_05-Dane Pirro_4 Nellida Crescent 14-web-or-mls-14-Dane Pirro_4 Nellida Crescent 17-web-or-mls-84_05-Dane Pirro_4 Nellida Crescent 18-web-or-mls-19-Dane Pirro_4 Nellida Crescent 15-web-or-mls-85_05-Dane Pirro_4 Nellida Crescent 22-web-or-mls-23-Dane Pirro_4 Nellida Crescent 24-web-or-mls-25-Dane Pirro_4 Nellida Crescent 26-web-or-mls-91_05-Dane Pirro_4 Nellida Crescent 27-web-or-mls-28-Dane Pirro_4 Nellida Crescent 28-web-or-mls-29-Dane Pirro_4 Nellida Crescent 31-web-or-mls-81_05-Dane Pirro_4 Nellida Crescent 30-web-or-mls-83_05-Dane Pirro_4 Nellida Crescent 29-web-or-mls-82_05-Dane Pirro_4 Nellida Crescent 32-web-or-mls-93_05-Dane Pirro_4 Nellida Crescent 36-web-or-mls-38-Dane Pirro_4 Nellida Crescent 34-web-or-mls-36-Dane Pirro_4 Nellida Crescent 37-web-or-mls-39-Dane Pirro_4 Nellida Crescent 38-web-or-mls-40-Dane Pirro_4 Nellida Crescent 39-web-or-mls-94_05-Dane Pirro_4 Nellida Crescent 46-web-or-mls-88_05-Dane Pirro_4 Nellida Crescent 44-web-or-mls-46-Dane Pirro_4 Nellida Crescent 43-web-or-mls-90_05-Dane Pirro_4 Nellida Crescent 41-web-or-mls-43-Dane Pirro_4 Nellida Crescent 42-web-or-mls-44-Dane Pirro_4 Nellida Crescent 48-web-or-mls-50-Dane Pirro_4 Nellida Crescent 49-web-or-mls-51-Dane Pirro_4 Nellida Crescent 50-web-or-mls-92_05-Dane Pirro_4 Nellida Crescent 51-web-or-mls-53-Dane Pirro_4 Nellida Crescent 53-web-or-mls-55-Dane Pirro_4 Nellida Crescent 55-web-or-mls-57-Dane Pirro_4 Nellida Crescent 56-web-or-mls-58-Dane Pirro_4 Nellida Crescent 57-web-or-mls-59-Dane Pirro_4 Nellida Crescent 58-web-or-mls-60-Dane Pirro_4 Nellida Crescent 64-web-or-mls-66-Dane Pirro_4 Nellida Crescent 65-web-or-mls-67-Dane Pirro_4 Nellida Crescent 66-web-or-mls-68-Dane Pirro_4 Nellida Crescent 67-web-or-mls-69-Dane Pirro_4 Nellida Crescent 73-web-or-mls-75-Dane Pirro_4 Nellida Crescent 71-web-or-mls-73-Dane Pirro_4 Nellida Crescent 75-web-or-mls-77-Dane Pirro_4 Nellida Crescent

Status:
For Sale
Address:
4 NELLIDA Crescent Hamilton, Ontario L9C 7P8
Rooms:
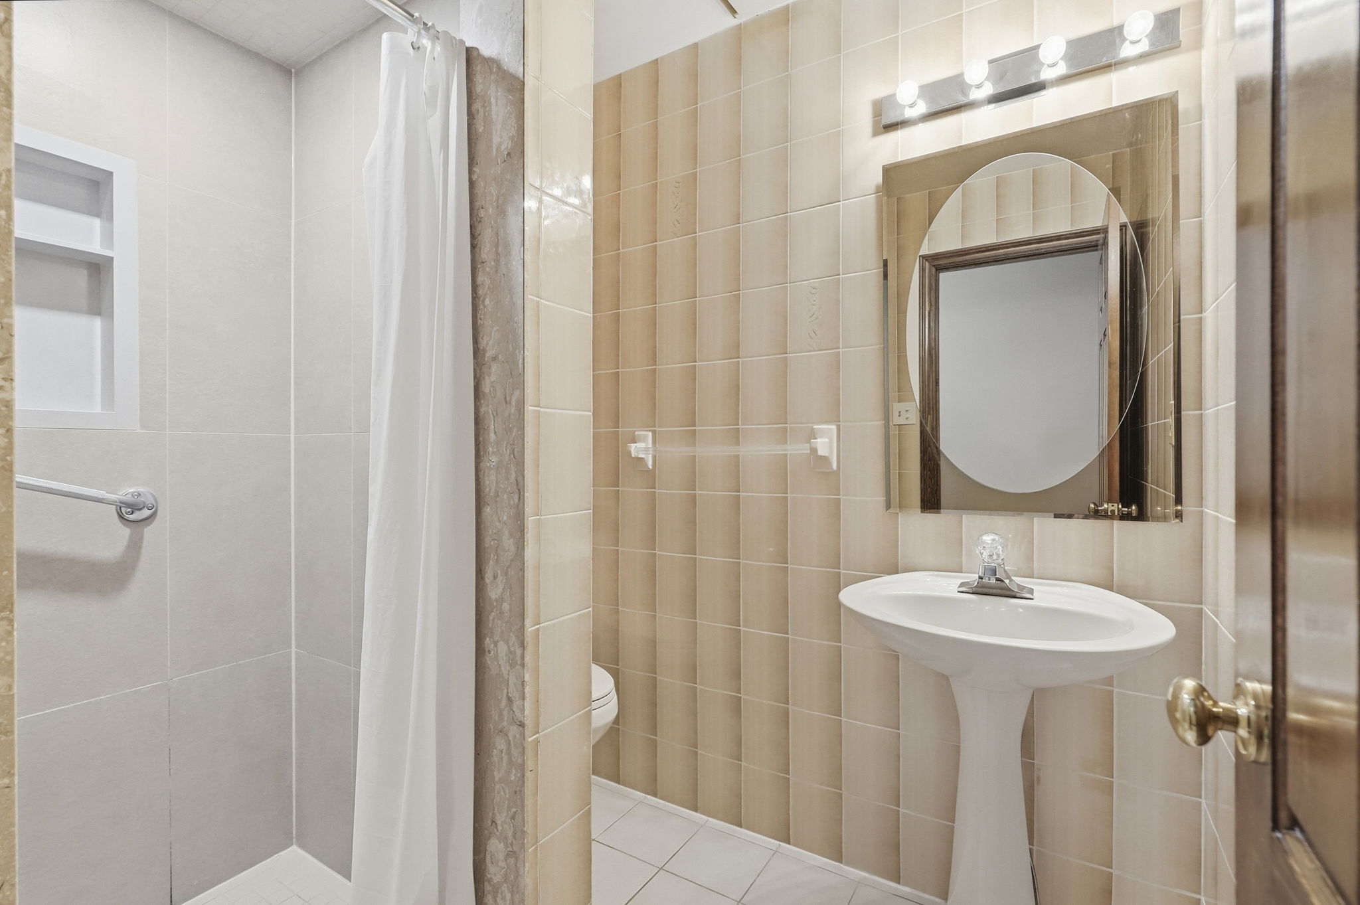
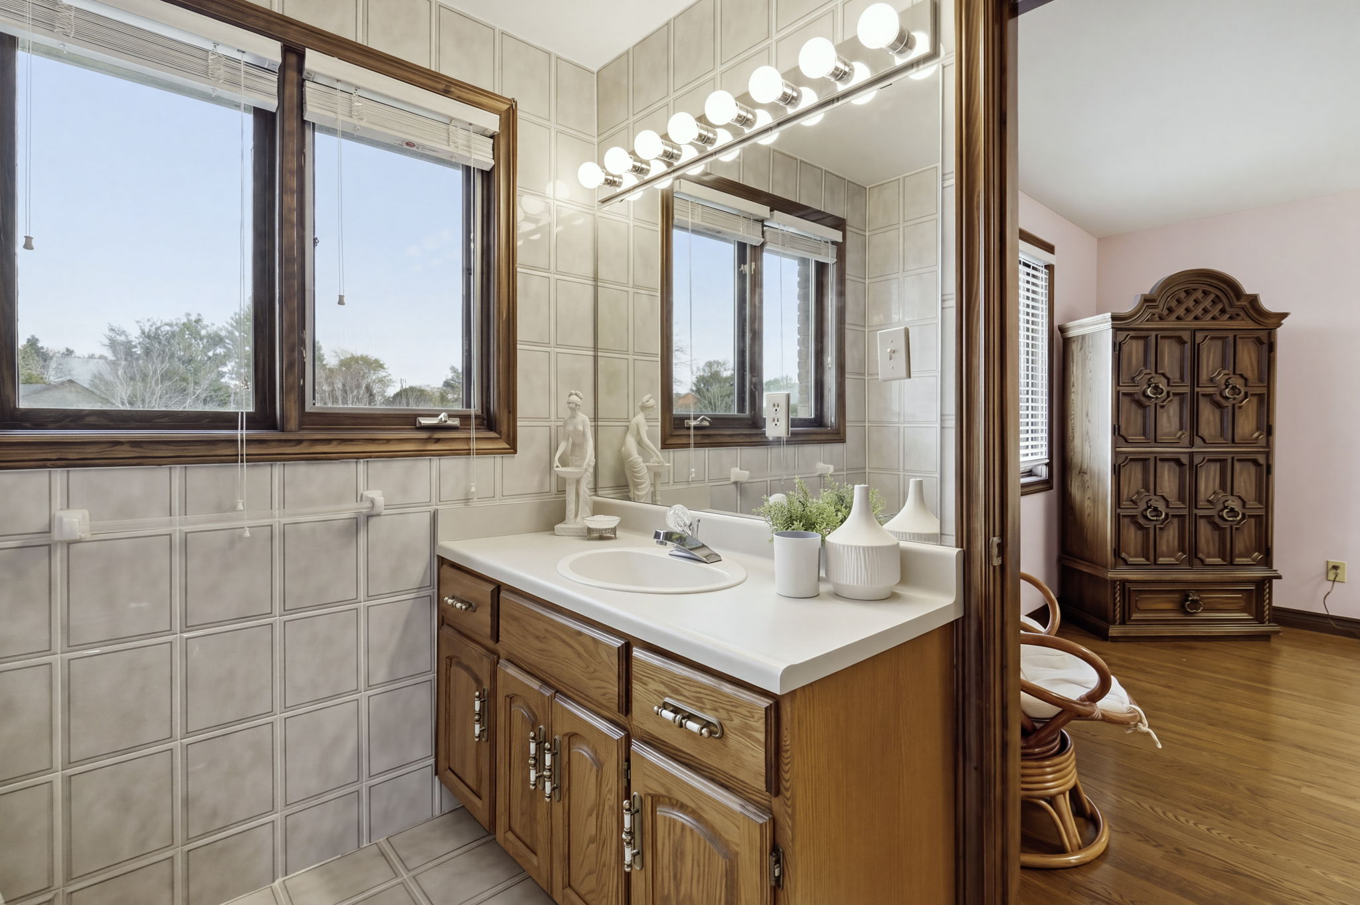
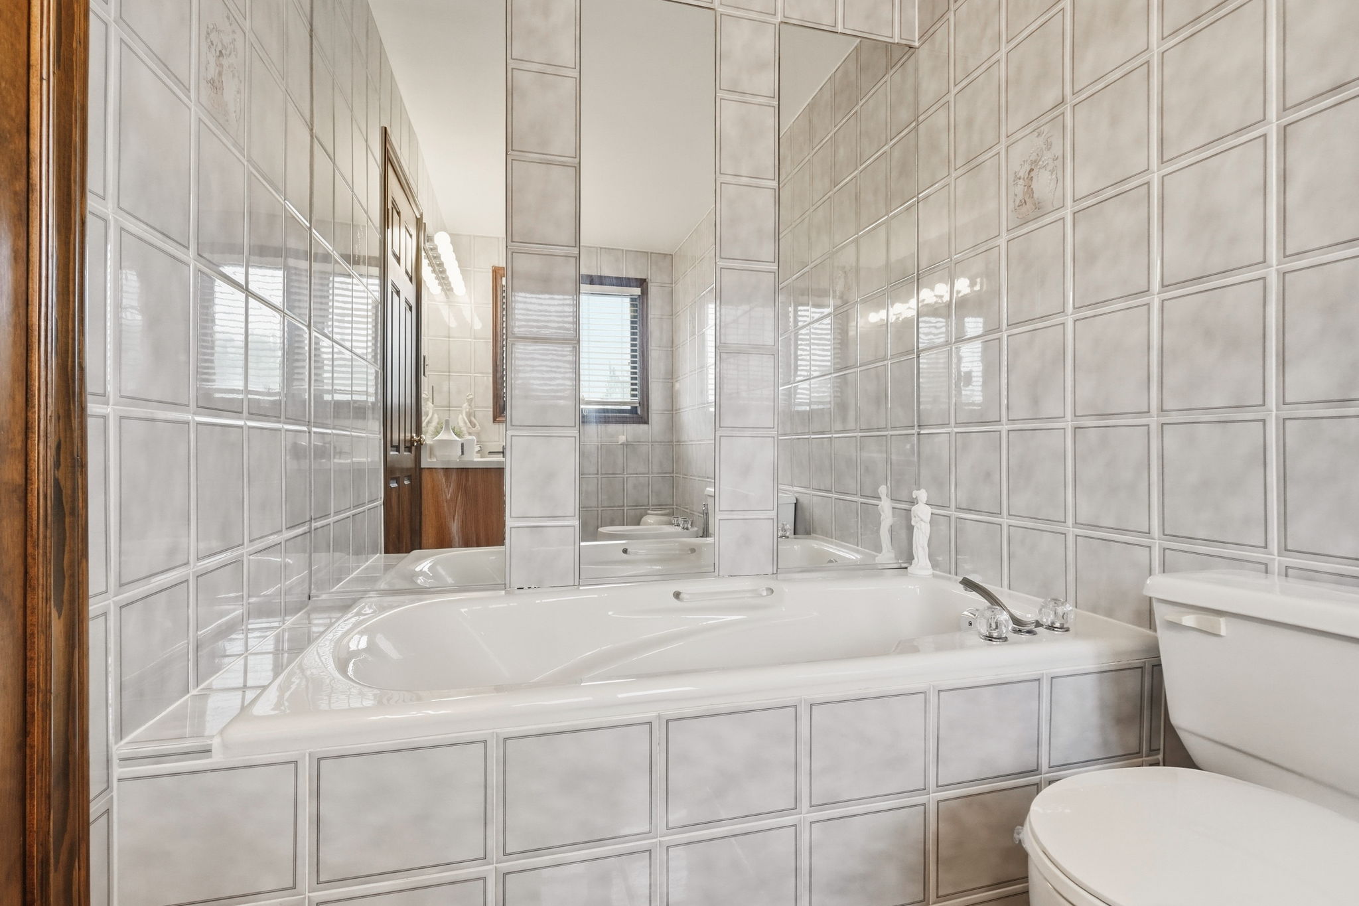
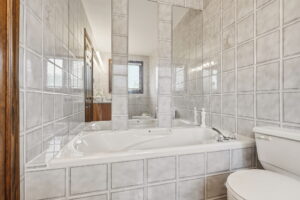
Bedrooms: 4 Bathrooms: 3
Price:
$1,298,000
Type:
2 Storey
Square Footage (Above Grade):
2,844 SQFT

ROD FRANK

SALES REPRESENTATIVE
rod@teamrodfrank.com

DESCRIPTION

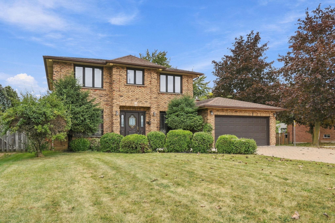
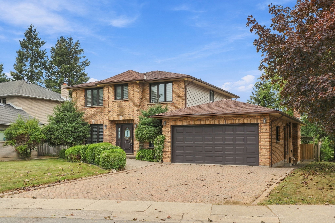
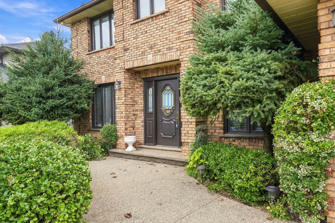
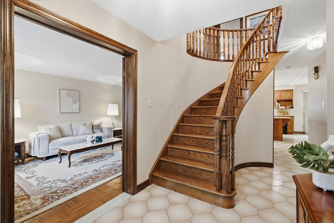
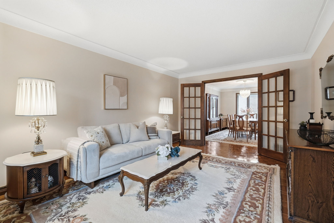
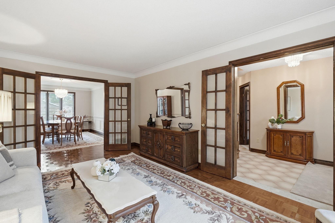
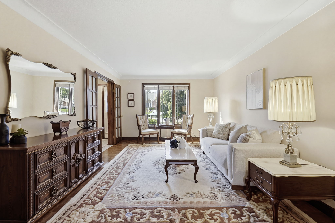
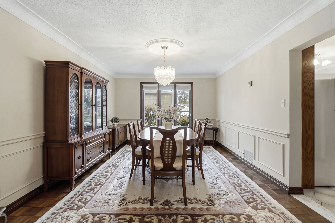
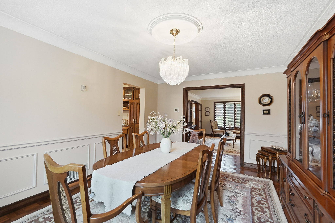
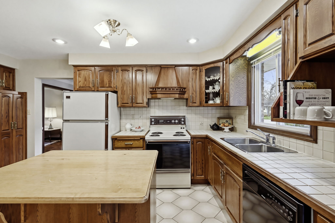
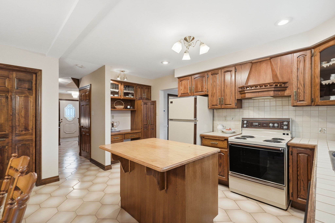
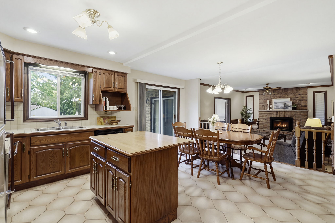
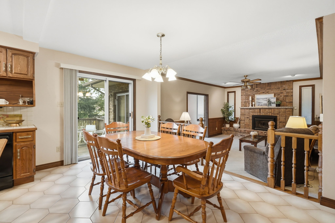
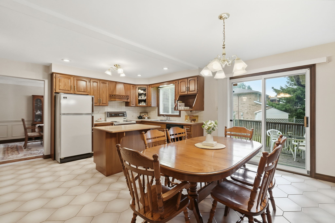
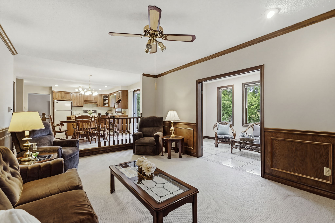
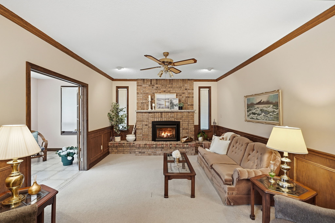
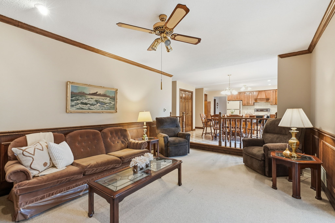
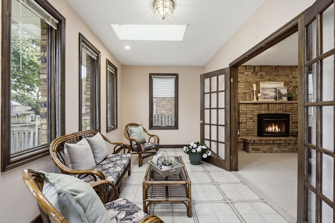
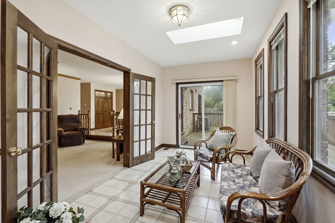
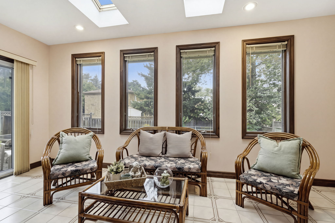
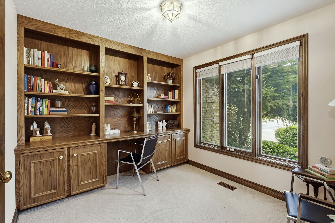
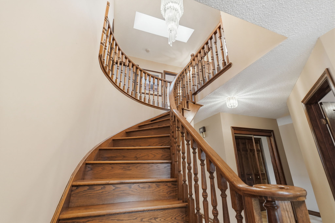
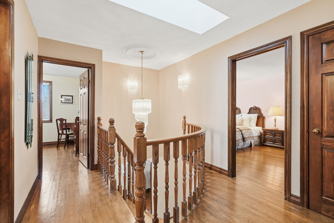
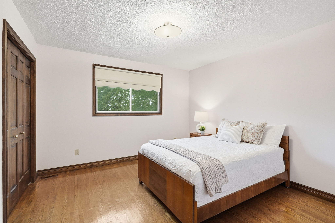
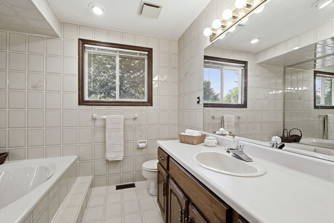
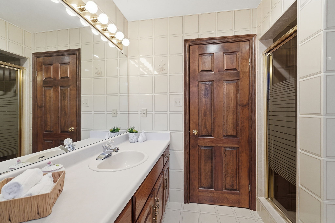
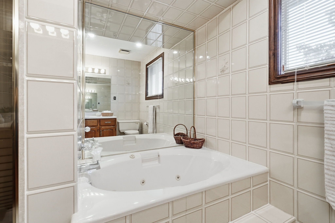
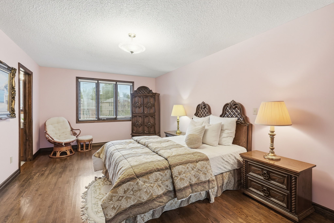
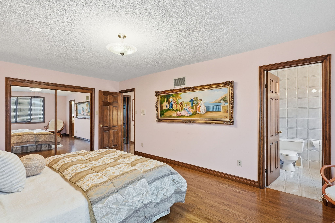
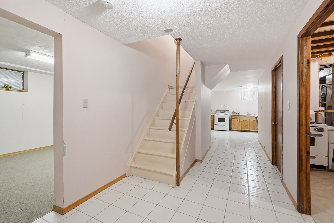
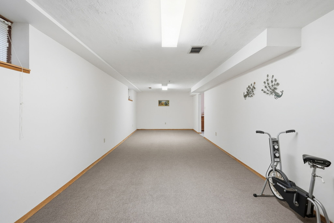
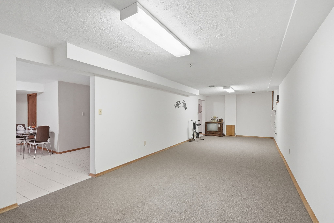
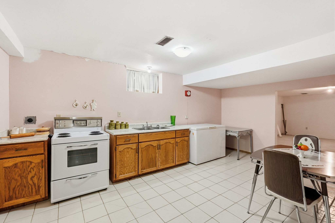
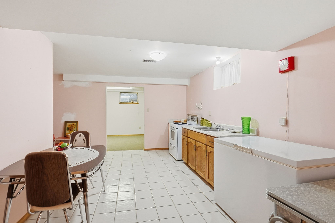
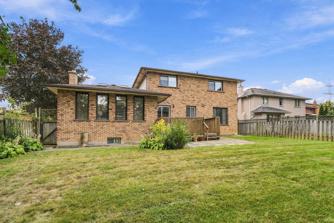
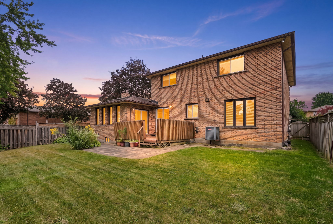
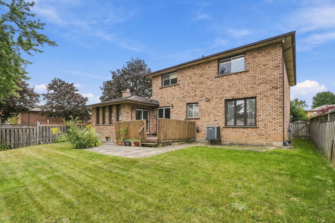
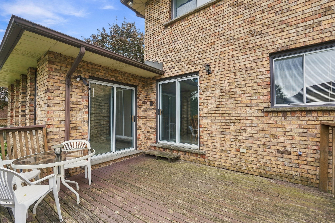
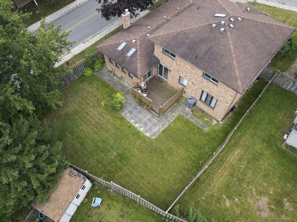
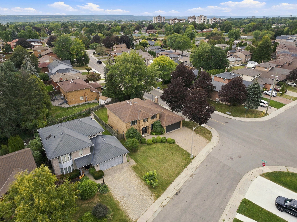
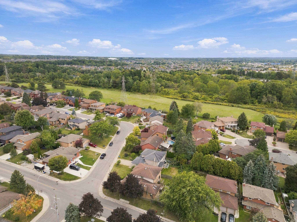
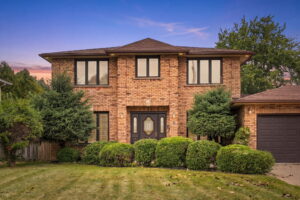
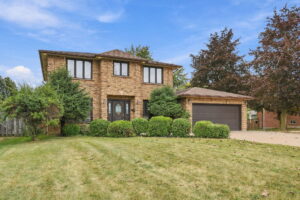
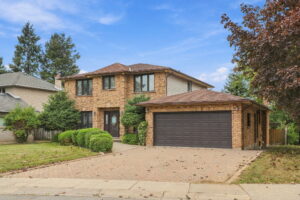
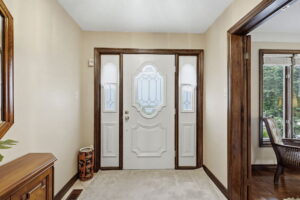
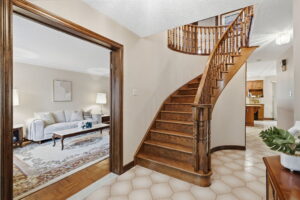
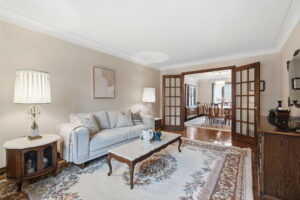
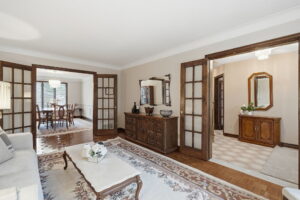
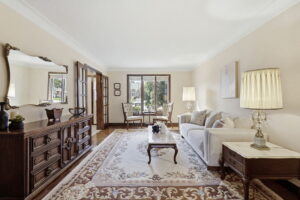
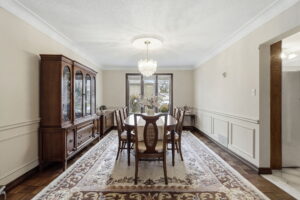
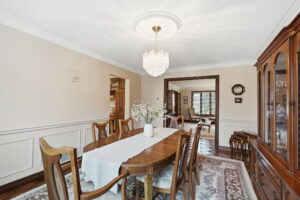
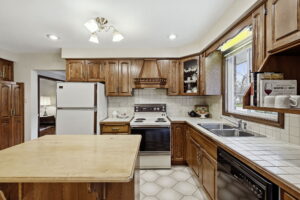
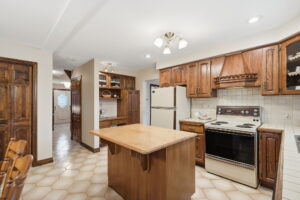
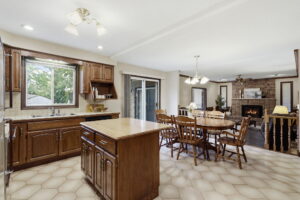
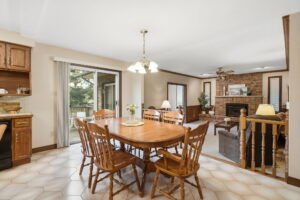
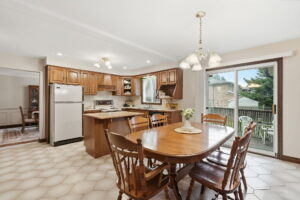
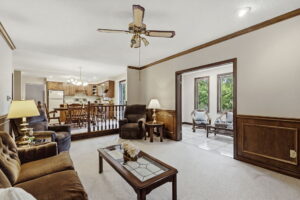
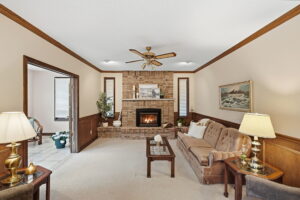
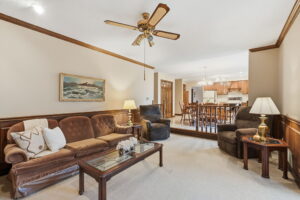
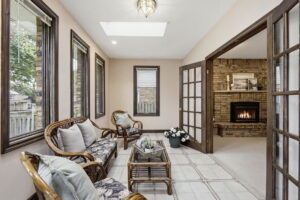
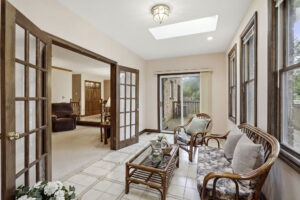
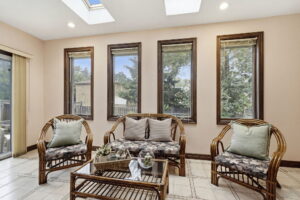
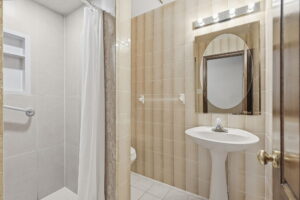
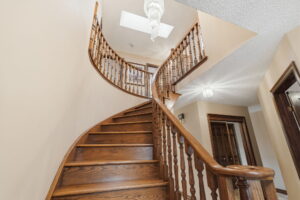
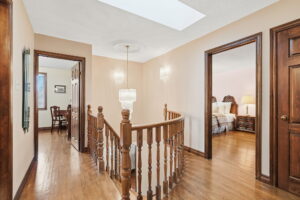
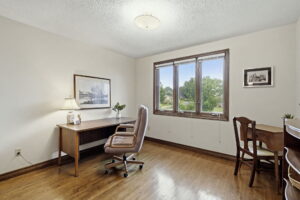
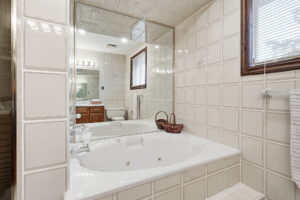
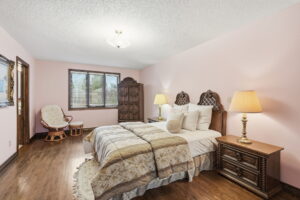
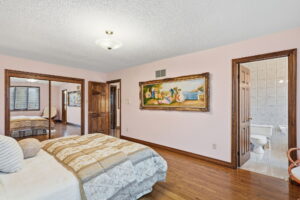
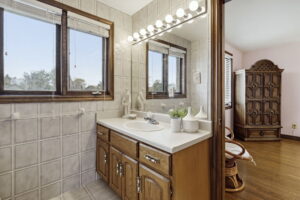
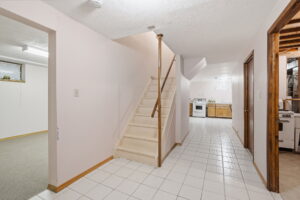
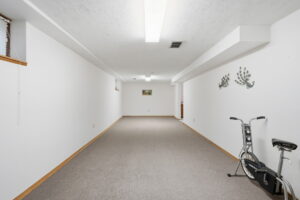
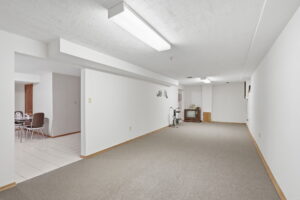
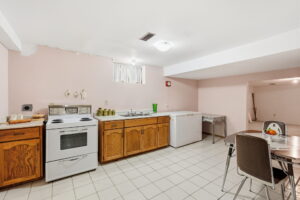
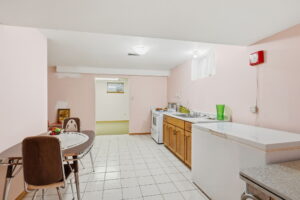
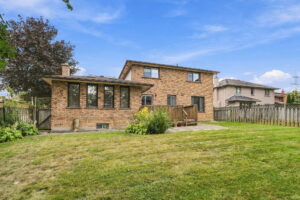
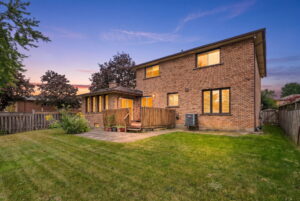
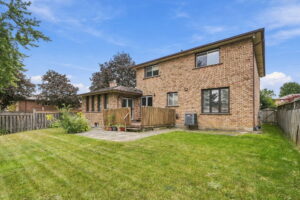
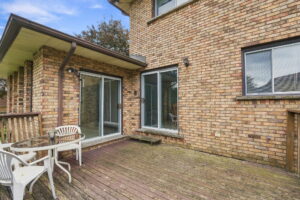
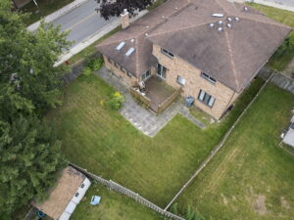
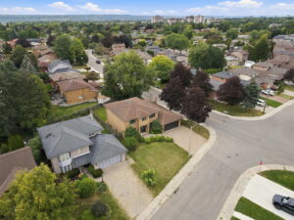
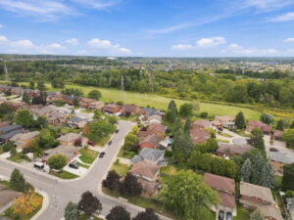
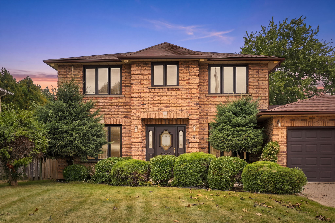
Welcome to this beautiful and spacious 4-bedroom, 3-bathroom home, ideally situated in a highly sought-after pocket of the West Mountain on a picturesque, mature lot. Offering an impressive 2,844 sq. ft. above grade, this home provides an exceptional amount of living space with the perfect blend of comfort, character and functionality. The heart of the home is the inviting family room, featuring a beautiful gas fireplace and an open-concept layout to the kitchen — the perfect setting for everyday family life and entertaining. Just off the family room, a charming sunroom surrounded by windows offers peaceful views of mature trees and greenery, creating a bright and serene retreat to enjoy year-round. Upstairs, the hardwood flooring is in impeccable condition, adding warmth and timeless appeal. The lower level features a second kitchen, offering incredible versatility for a growing family, guests or extended family. Ideally located within walking distance to both Catholic and Public elementary schools, with West Mountain high schools also just a short walk or bike ride away. Commuters will appreciate the easy access to the 403 and Lincoln M. Alexander Parkway. A wonderful opportunity to own a spacious family home in one of the West Mountain’s most desirable pockets — this one is a must-see!

PROPERTY DETAILS

Taxes: $8,117.44                          Baths Full: 3
Baths Half: 0
Driveway/Parking Spaces: 4.0
Garage Spaces: 2.0
Pool: None

Roof: Asphalt Shingle
Ownership Type: Freehold
Fronting On: North
Cross Street: Upper Horning Rd & Nellida Cres                                            Lot Frontage: 61.67

Lot Depth: 118.75

INTERIOR FEATURES

Basement Size: Full
Basement Finish: Partially Finished Rental Items: Hot Water Heater

Heat Source: Gas
Heat Type: Forced Air

Air Conditioning Type: Central Air
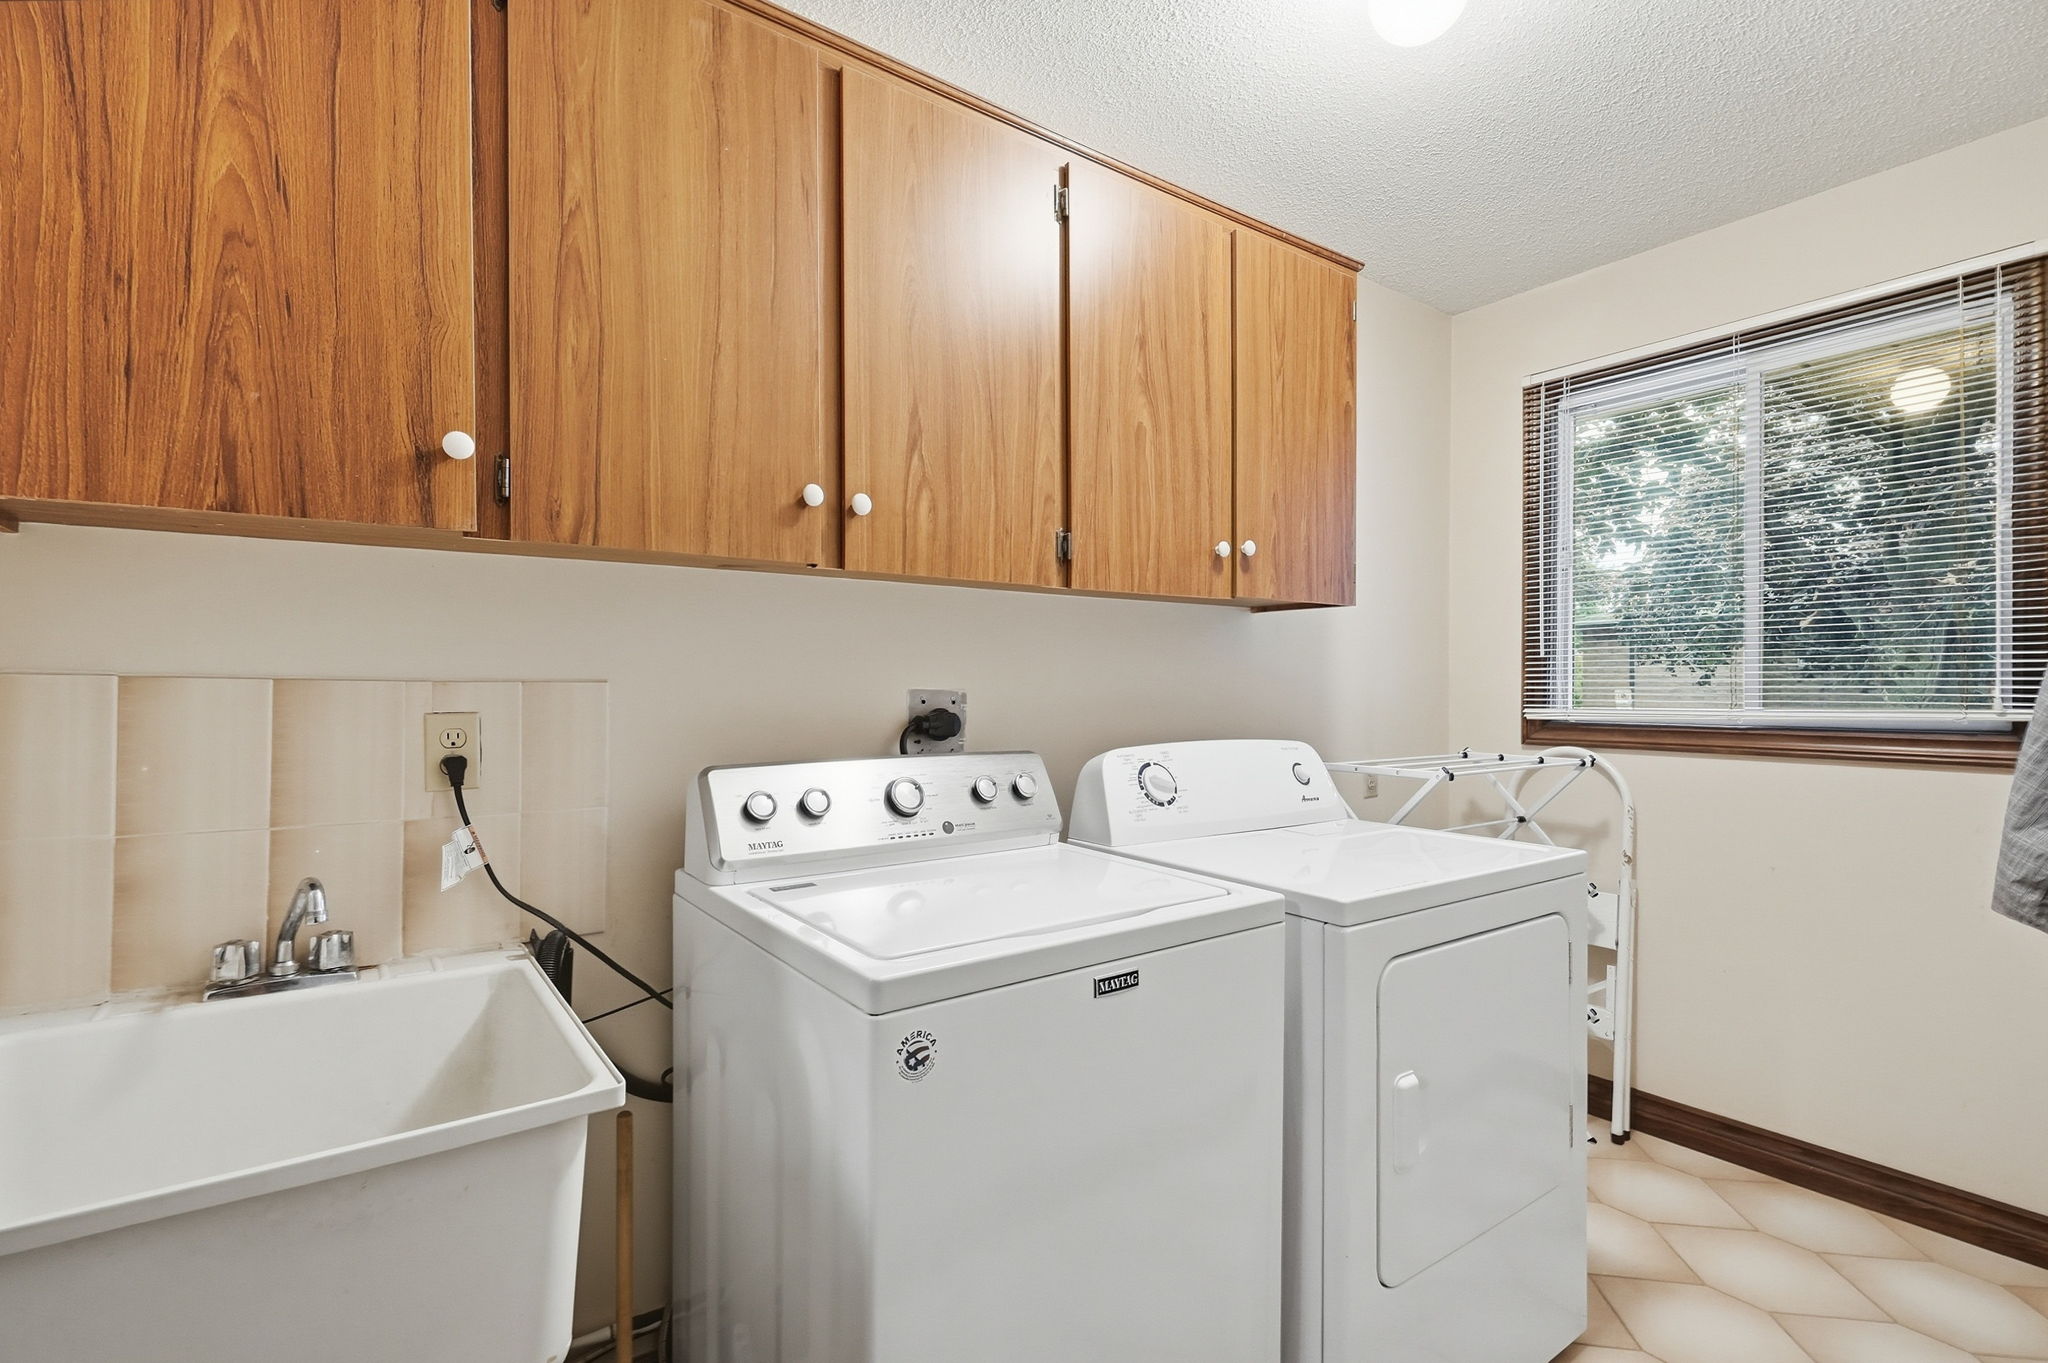
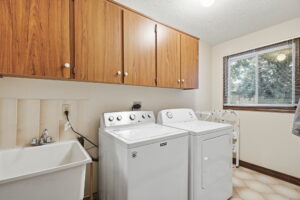
Laundry Access: Main Level
Garage/Parking: Attached