38 GARSIDE Avenue S

Hamilton, Ontario L8K 2V6

$559,900

1-web-or-mls-_DSC0116
3-web-or-mls-_DSC0126
10-web-or-mls-_DSC0106
14-web-or-mls-_DSC0091
15-web-or-mls-_DSC9835
16-web-or-mls-_DSC9840_with_fire
17-web-or-mls-_DSC9845_with_fire
18-web-or-mls-_DSC9850_with_fire
19-web-or-mls-_DSC9855
20-web-or-mls-_DSC9860_with_fire
21-web-or-mls-_DSC9865
23-web-or-mls-_DSC9875
24-web-or-mls-_DSC9930
25-web-or-mls-_DSC9935
26-web-or-mls-_DSC9940
27-web-or-mls-_DSC9895
28-web-or-mls-_DSC9900
29-web-or-mls-_DSC9905
30-web-or-mls-_DSC9910
31-web-or-mls-_DSC9915
32-web-or-mls-_DSC9920
33-web-or-mls-_DSC9925
34-web-or-mls-_DSC9880
36-web-or-mls-_DSC9890
37-web-or-mls-_DSC9945
39-web-or-mls-_DSC9955
40-web-or-mls-_DSC9960
41-web-or-mls-_DSC9965
42-web-or-mls-_DSC9970
43-web-or-mls-_DSC9975
44-web-or-mls-_DSC0001
45-web-or-mls-_DSC9980
46-web-or-mls-_DSC9985
47-web-or-mls-_DSC9990
48-web-or-mls-_DSC9995
49-web-or-mls-_DSC0006
50-web-or-mls-_DSC0011
51-web-or-mls-_DSC0016
55-web-or-mls-_DSC0036
57-web-or-mls-_DSC0047
58-web-or-mls-_DSC0051
59-web-or-mls-_DSC0056
60-web-or-mls-_DSC0061
61-web-or-mls-_DSC0067
62-web-or-mls-_DSC0072
63-web-or-mls-_DSC0076
1-web-or-mls-_DSC0116 3-web-or-mls-_DSC0126 10-web-or-mls-_DSC0106 14-web-or-mls-_DSC0091 15-web-or-mls-_DSC9835 16-web-or-mls-_DSC9840_with_fire 17-web-or-mls-_DSC9845_with_fire 18-web-or-mls-_DSC9850_with_fire 19-web-or-mls-_DSC9855 20-web-or-mls-_DSC9860_with_fire 21-web-or-mls-_DSC9865 23-web-or-mls-_DSC9875 24-web-or-mls-_DSC9930 25-web-or-mls-_DSC9935 26-web-or-mls-_DSC9940 27-web-or-mls-_DSC9895 28-web-or-mls-_DSC9900 29-web-or-mls-_DSC9905 30-web-or-mls-_DSC9910 31-web-or-mls-_DSC9915 32-web-or-mls-_DSC9920 33-web-or-mls-_DSC9925 34-web-or-mls-_DSC9880 36-web-or-mls-_DSC9890 37-web-or-mls-_DSC9945 39-web-or-mls-_DSC9955 40-web-or-mls-_DSC9960 41-web-or-mls-_DSC9965 42-web-or-mls-_DSC9970 43-web-or-mls-_DSC9975 44-web-or-mls-_DSC0001 45-web-or-mls-_DSC9980 46-web-or-mls-_DSC9985 47-web-or-mls-_DSC9990 48-web-or-mls-_DSC9995 49-web-or-mls-_DSC0006 50-web-or-mls-_DSC0011 51-web-or-mls-_DSC0016 55-web-or-mls-_DSC0036 57-web-or-mls-_DSC0047 58-web-or-mls-_DSC0051 59-web-or-mls-_DSC0056 60-web-or-mls-_DSC0061 61-web-or-mls-_DSC0067 62-web-or-mls-_DSC0072 63-web-or-mls-_DSC0076

Status:
For Sale
Address:
38 GARSIDE Avenue S Hamilton, Ontario L8K 2V6
Rooms:
Bedrooms: 3 Bathrooms: 2
Price:
$559,900
Type:
1.5 Storey
Square Footage (Above Grade):
1,351 SQFT

ROD FRANK

SALES REPRESENTATIVE
rod@teamrodfrank.com

DESCRIPTION

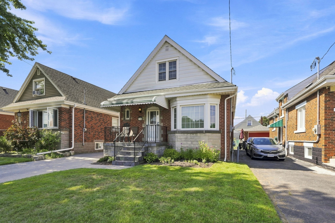
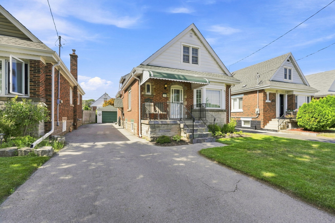
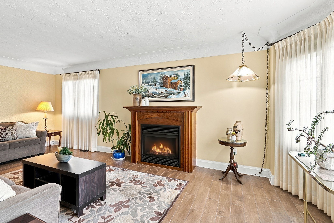
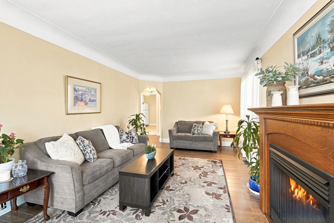
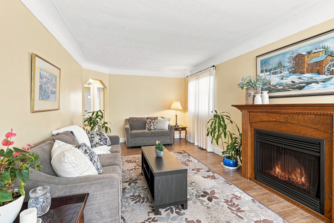
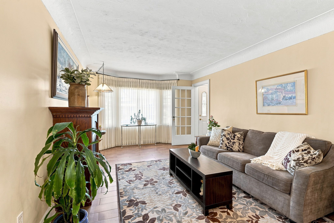
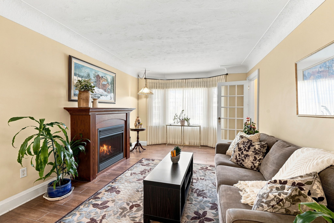
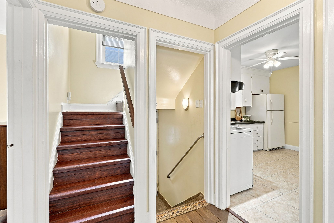
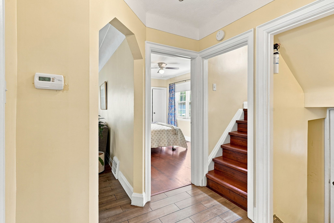
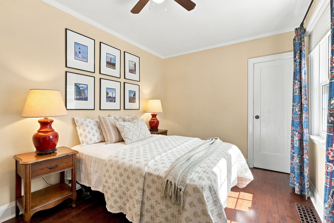
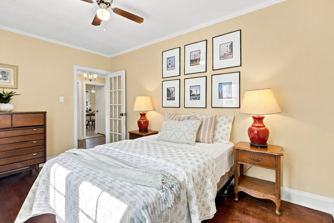
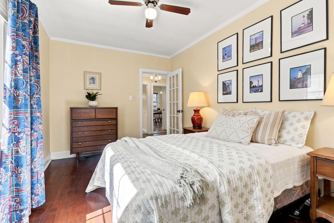
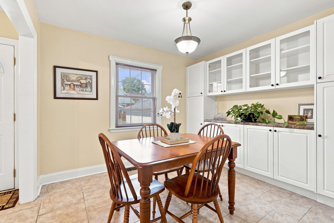
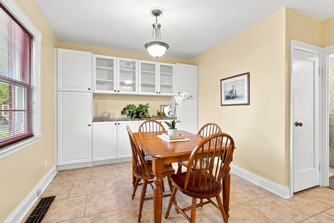
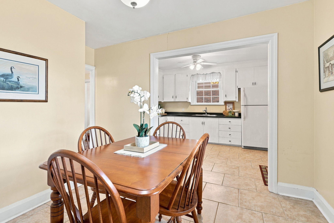
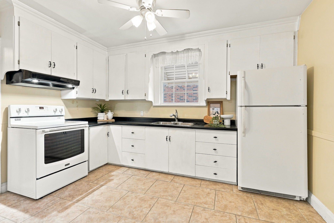
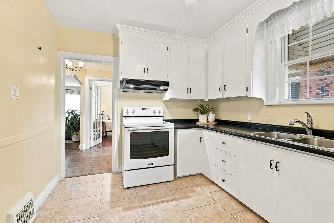
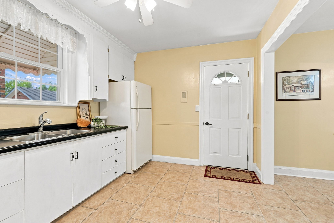
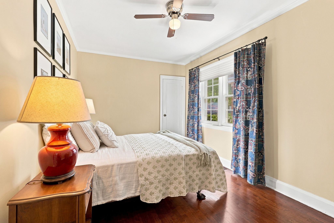
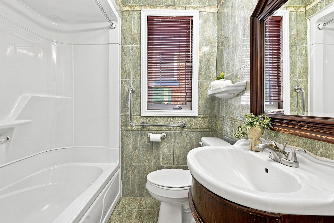
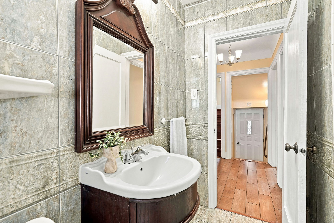
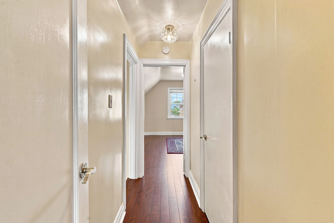
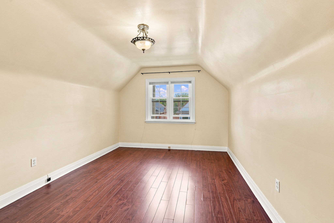
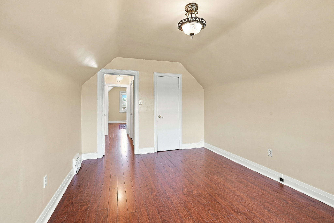
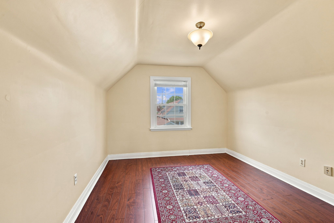
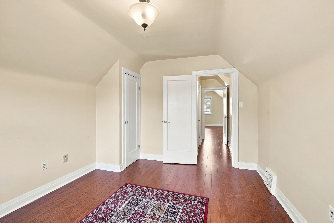
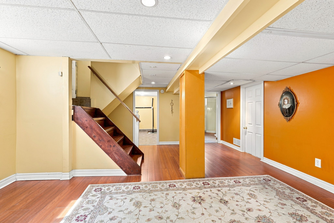
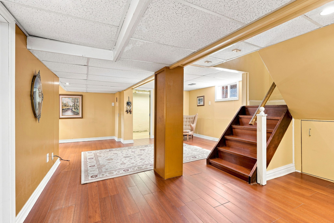
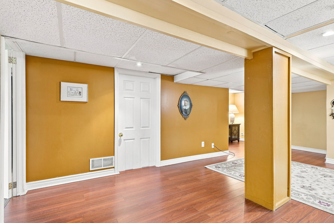
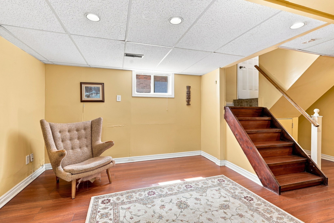
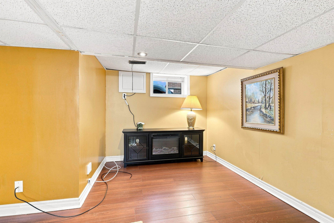
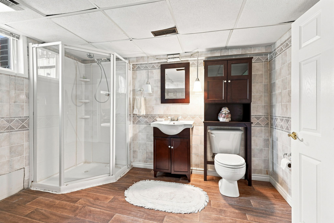
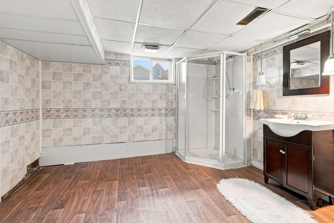
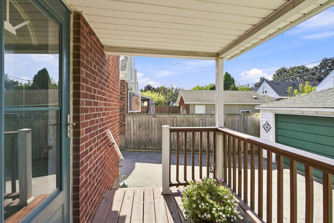
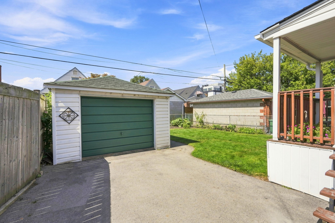
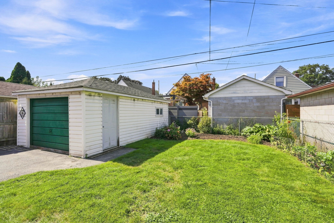
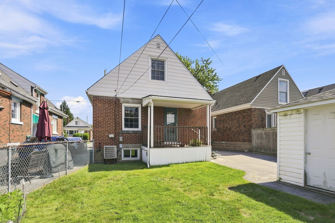
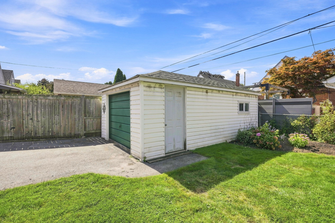
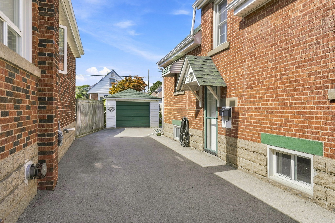
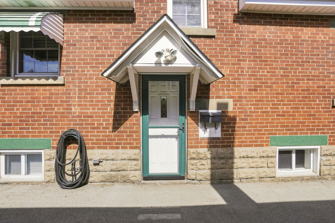
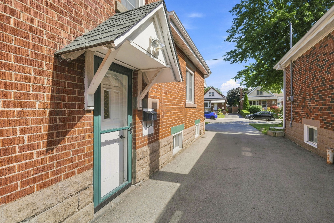
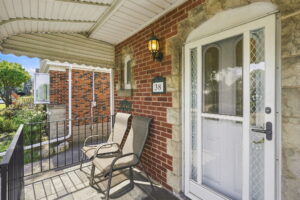
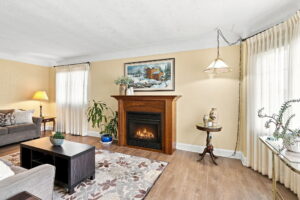
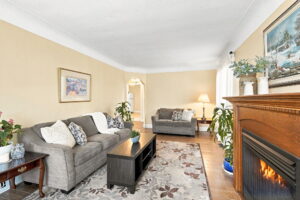
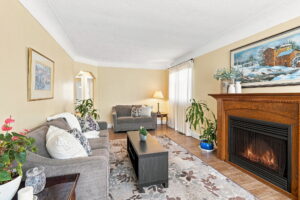
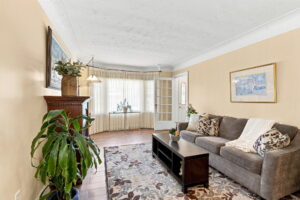
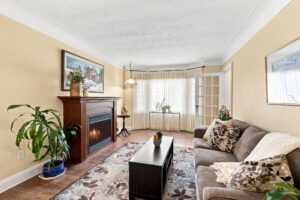
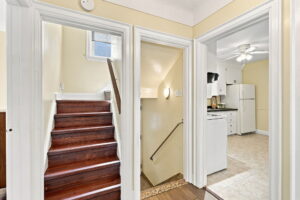
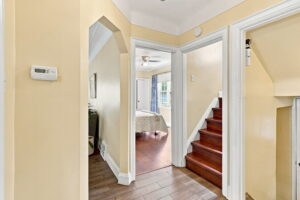
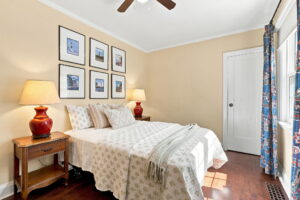
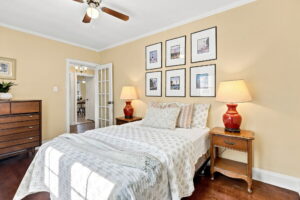
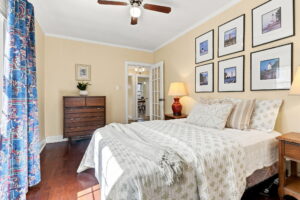
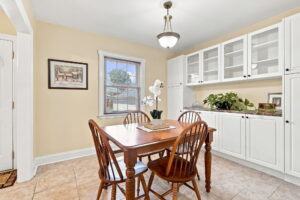
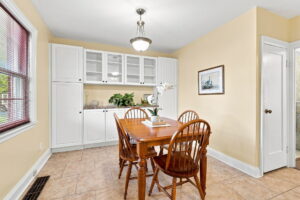
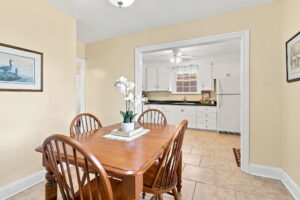
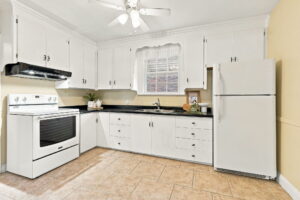
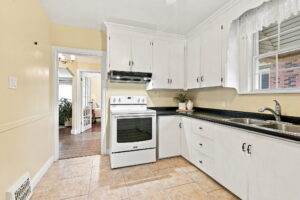
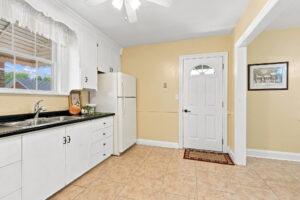
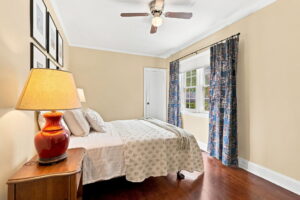
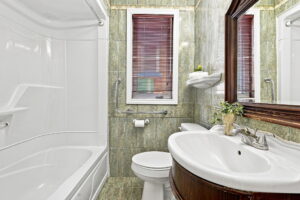
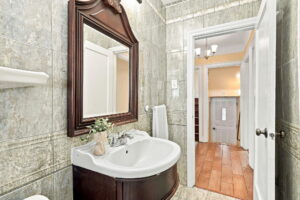
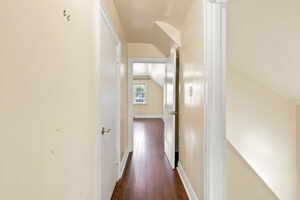
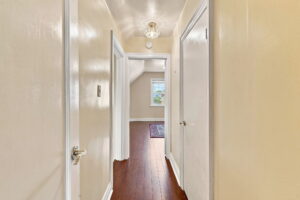
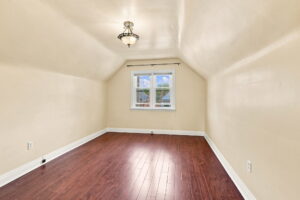
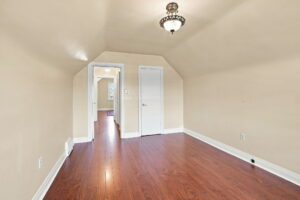
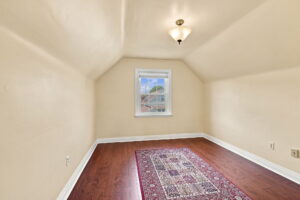
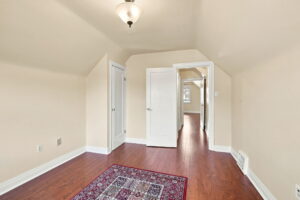
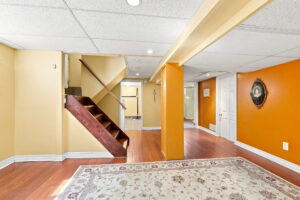
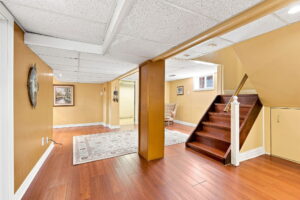
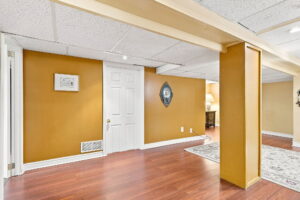
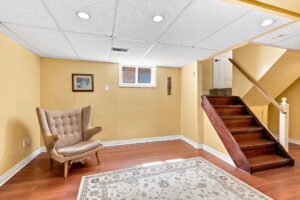
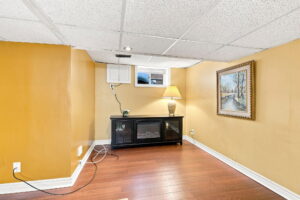
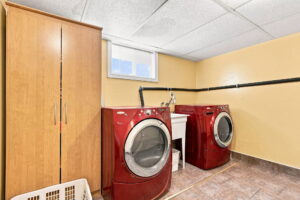
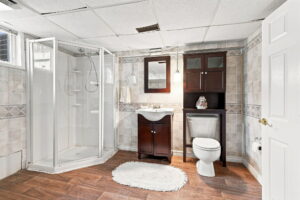
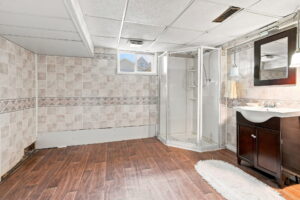
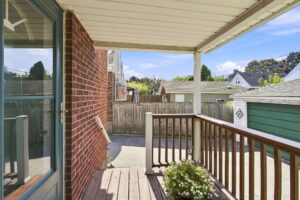
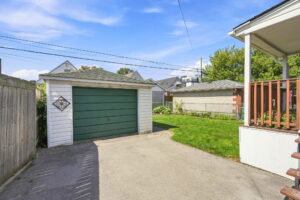
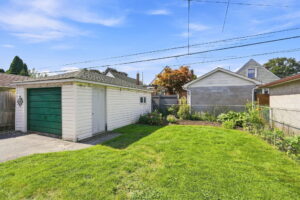
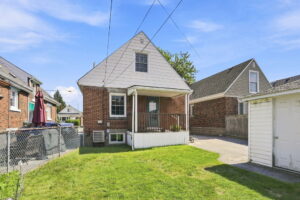
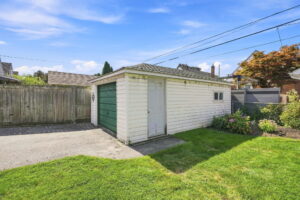
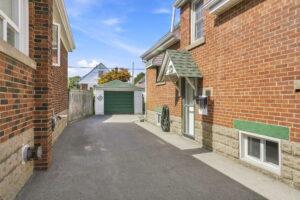
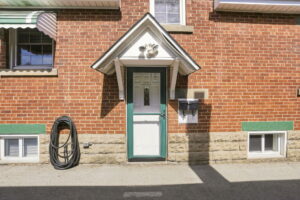
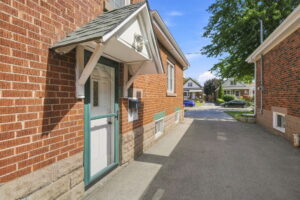
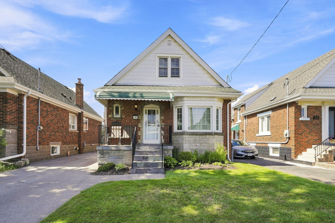
Welcome to this beautifully maintained 3-bedroom, 2-full-bathroom brick home, ideally situated on a quiet, family-friendly street with ample parking and a detached garage. Lovingly cared for over the years, this home offers a warm and inviting layout featuring an open-concept kitchen and dining area, plus a spacious living room perfect for everyday living and entertaining. A separate side entrance provides convenient access to the lower level, featuring a large recreation room and full bathroom, offering excellent additional living space for a growing family, guests, or a home office. Enjoy an ideal location just steps from parks and schools and minutes to trendy Ottawa Street with its fantastic restaurants, cafes and shops. Easy access to the Red Hill Valley Parkway and Lincoln M. Alexander Parkway makes commuting throughout Hamilton a breeze. A wonderful opportunity in a convenient and welcoming neighbourhood!

PROPERTY DETAILS

Taxes: $4,236.90                          Baths Full: 2
Baths Half: 0
Driveway/Parking Spaces: 2.0
Garage Spaces: 1.0
Pool: None

Roof: Asphalt Shingle
Ownership Type: Freehold
Fronting On: West
Cross Street: Main St E & Garside Ave S                                                      Lot Frontage: 35.50

Lot Depth: 100.00

INTERIOR FEATURES

Basement Size: Full
Basement Finish: Partially Finished Rental Items: Hot Water Heater

Heat Source: Gas
Heat Type: Forced Air

Air Conditioning Type: Central Air
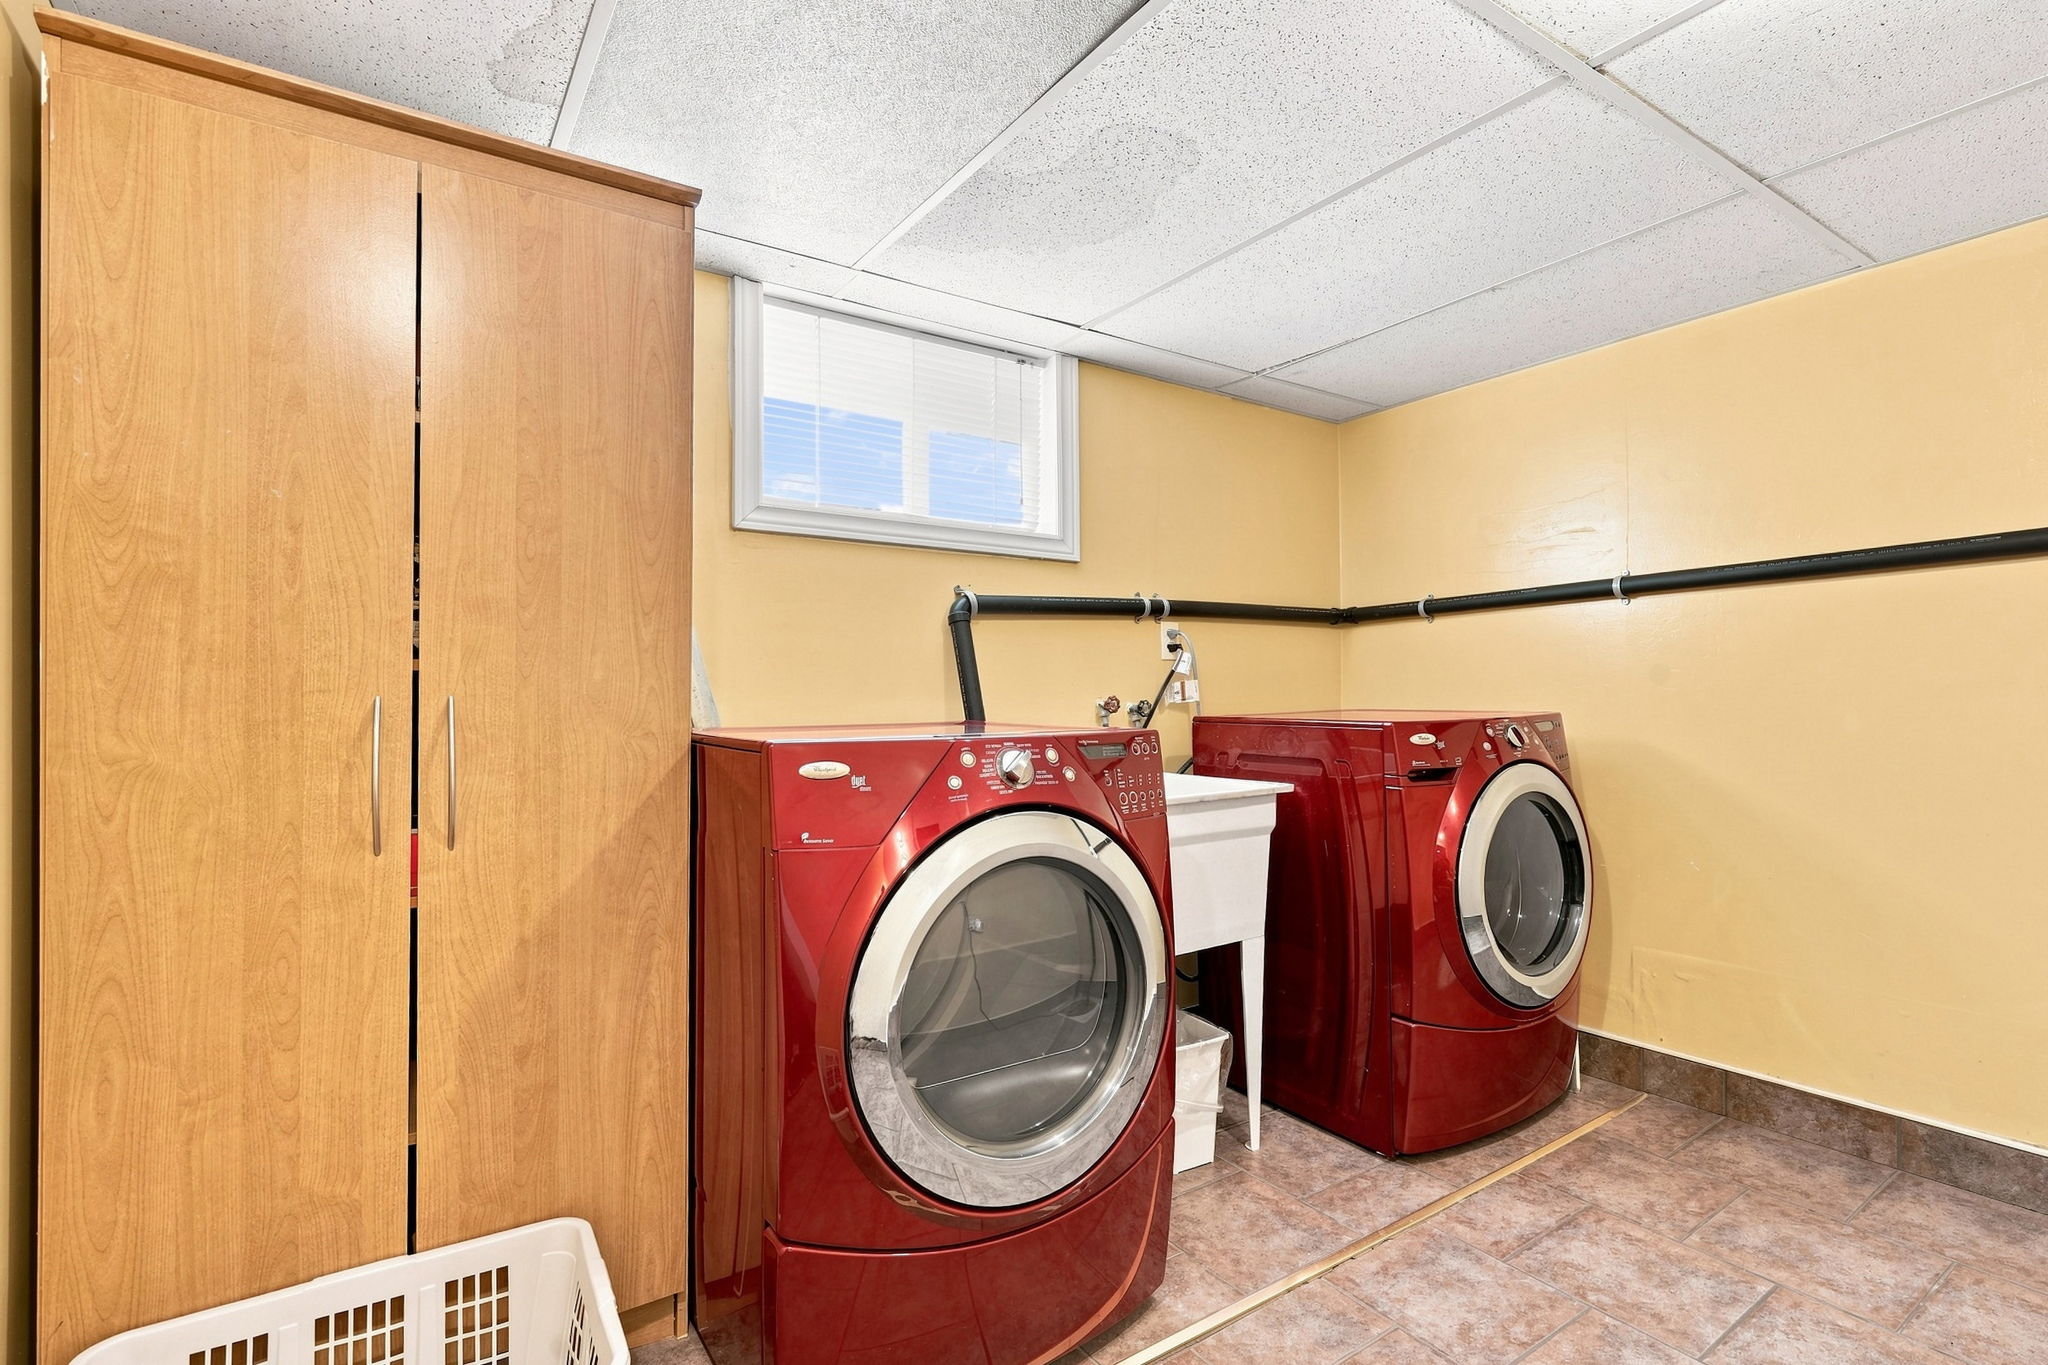
Laundry Access: In Basement
Garage/Parking: Detached