1008 GARTH Street

Hamilton, Ontario L9C 4L6

$699,900

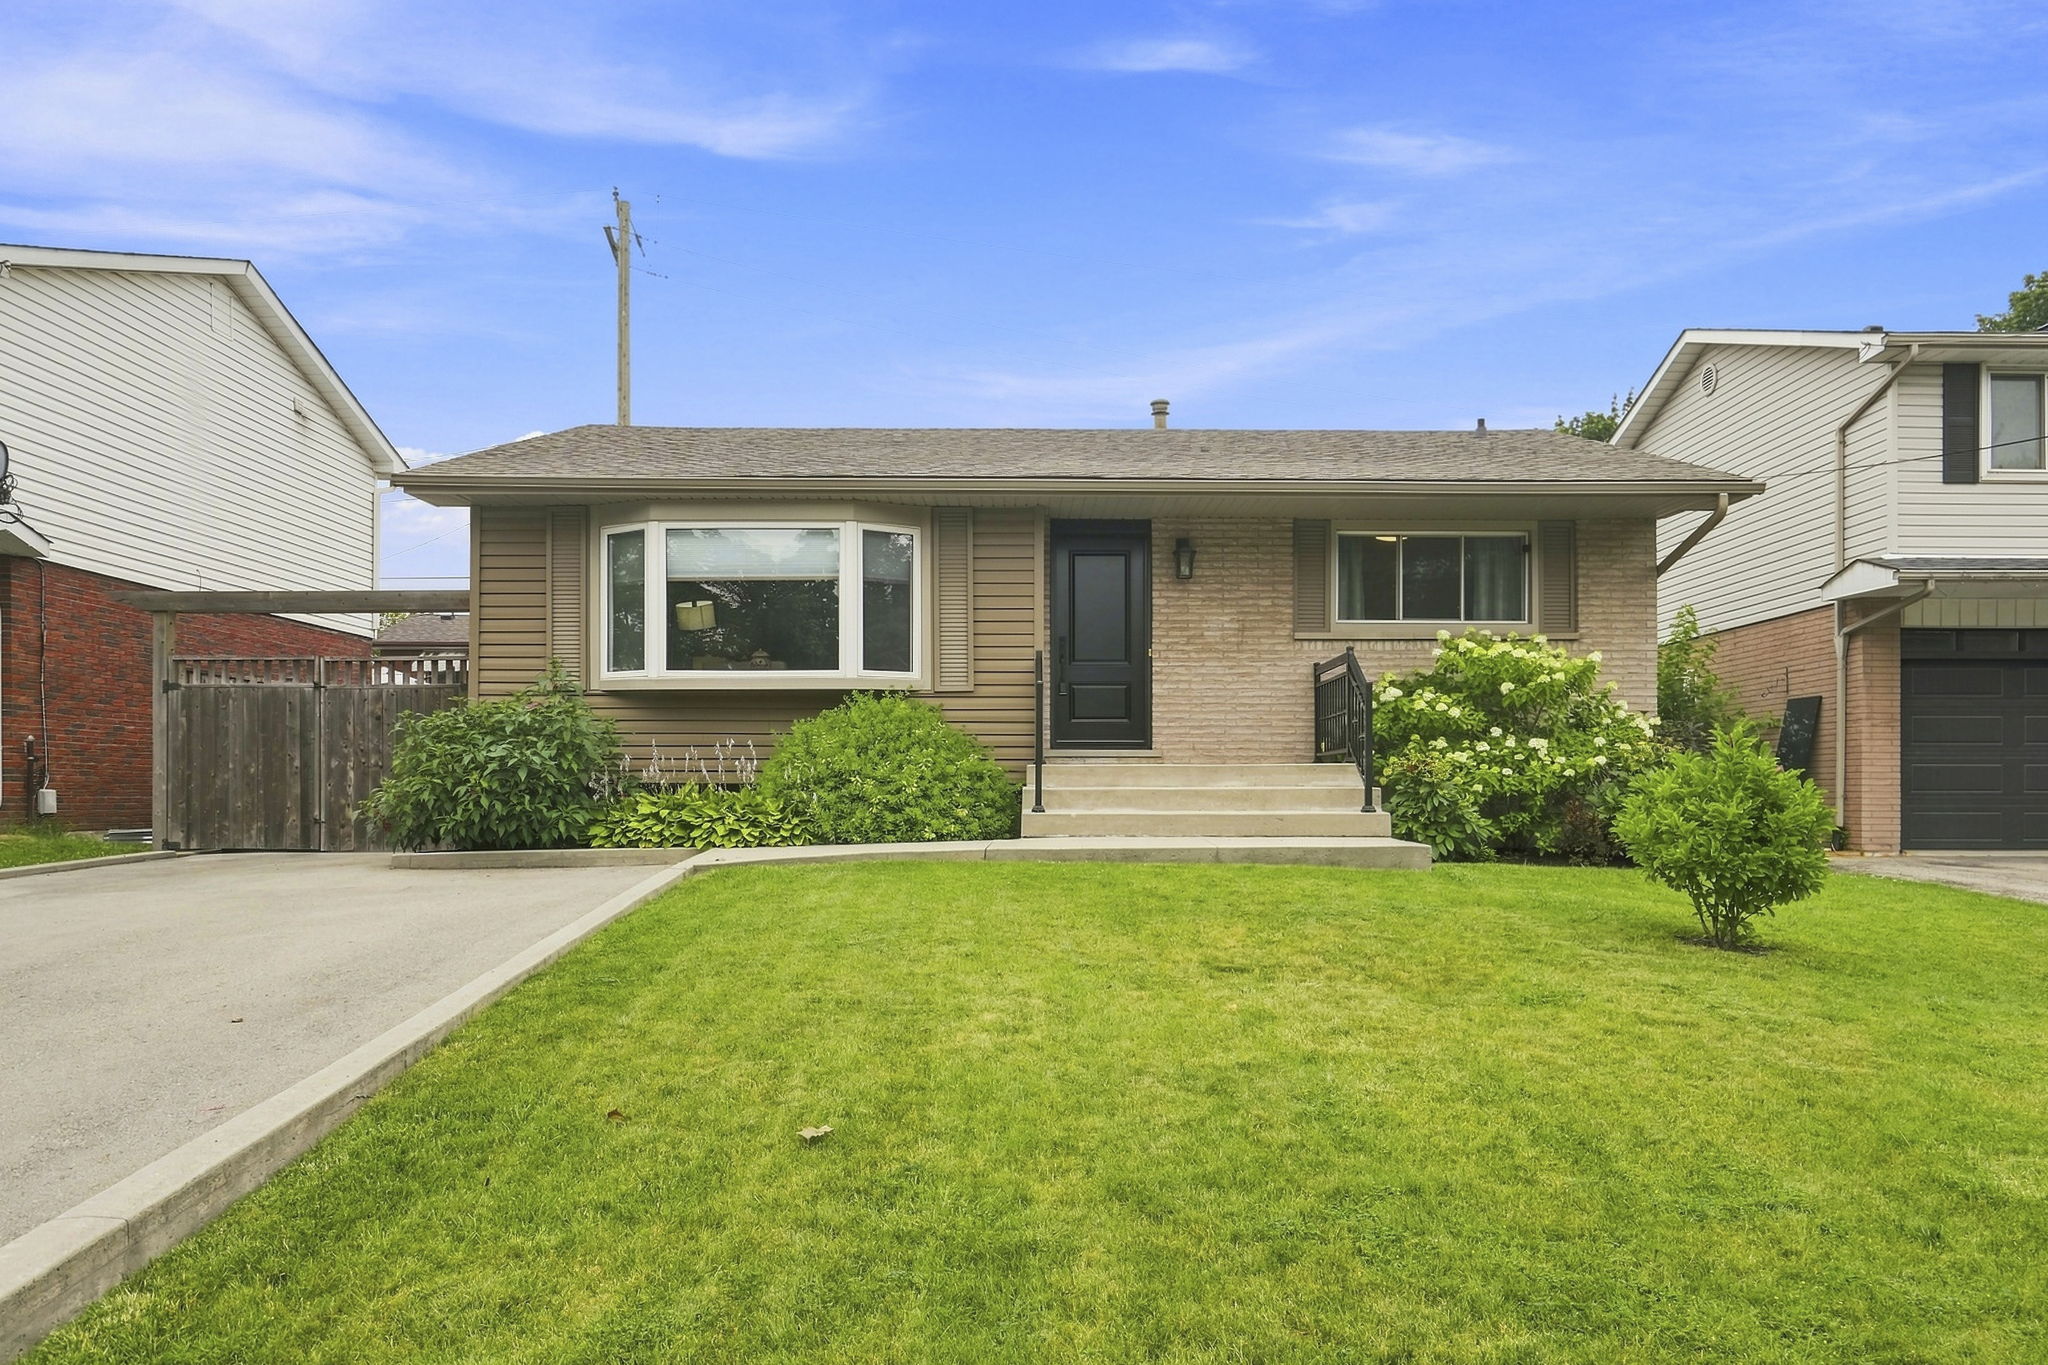
1-web-or-mls-DSC04232_twilight_33ac564c_32c87f25
2-web-or-mls-DSC04232
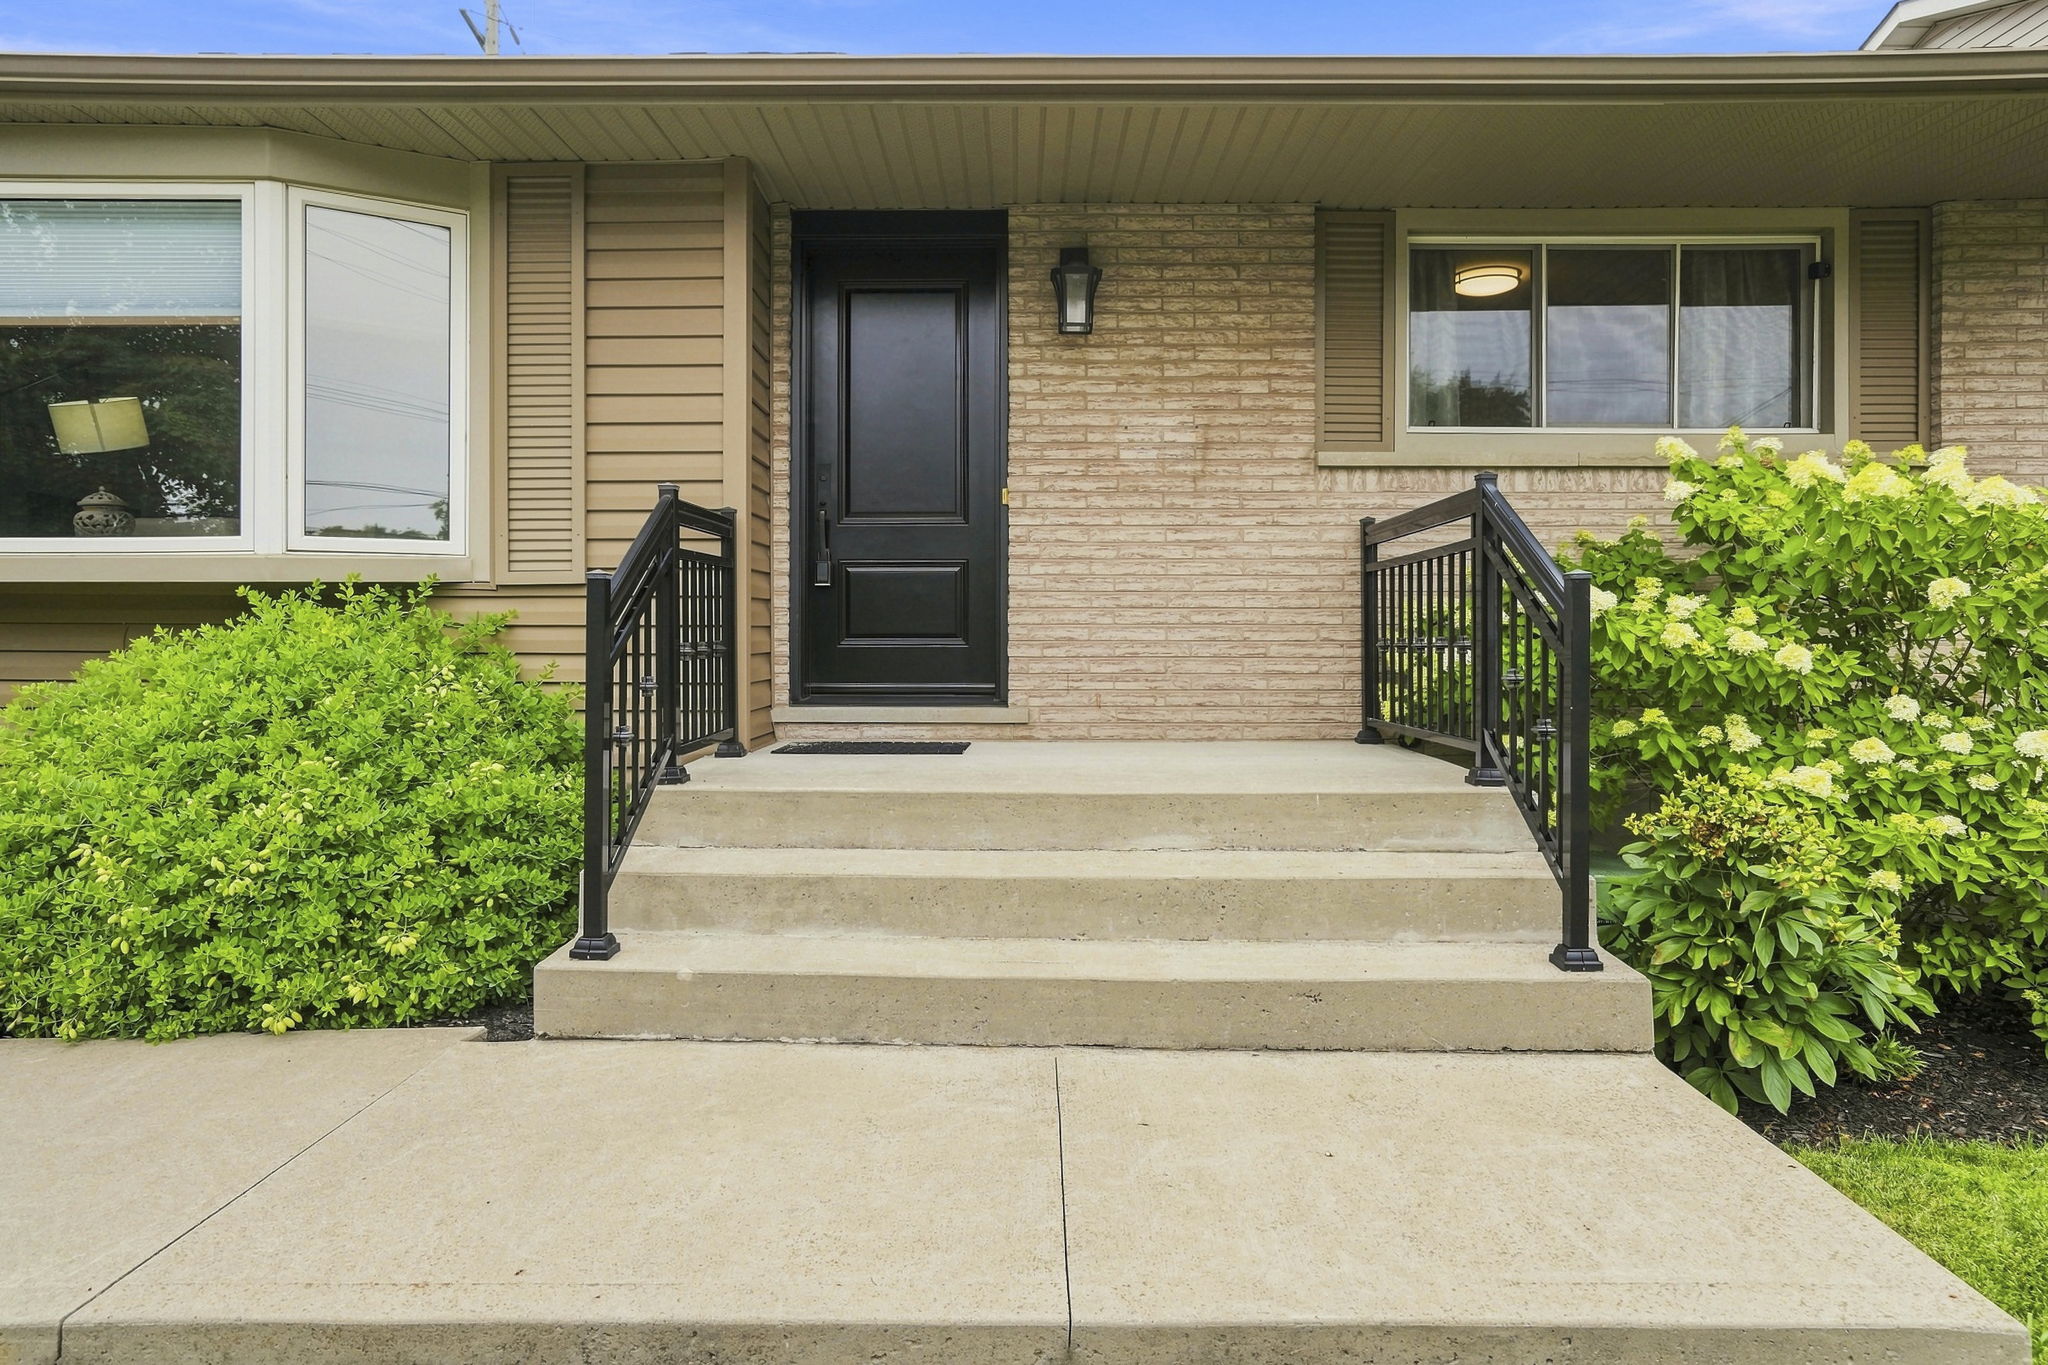
4-web-or-mls-DSC04223
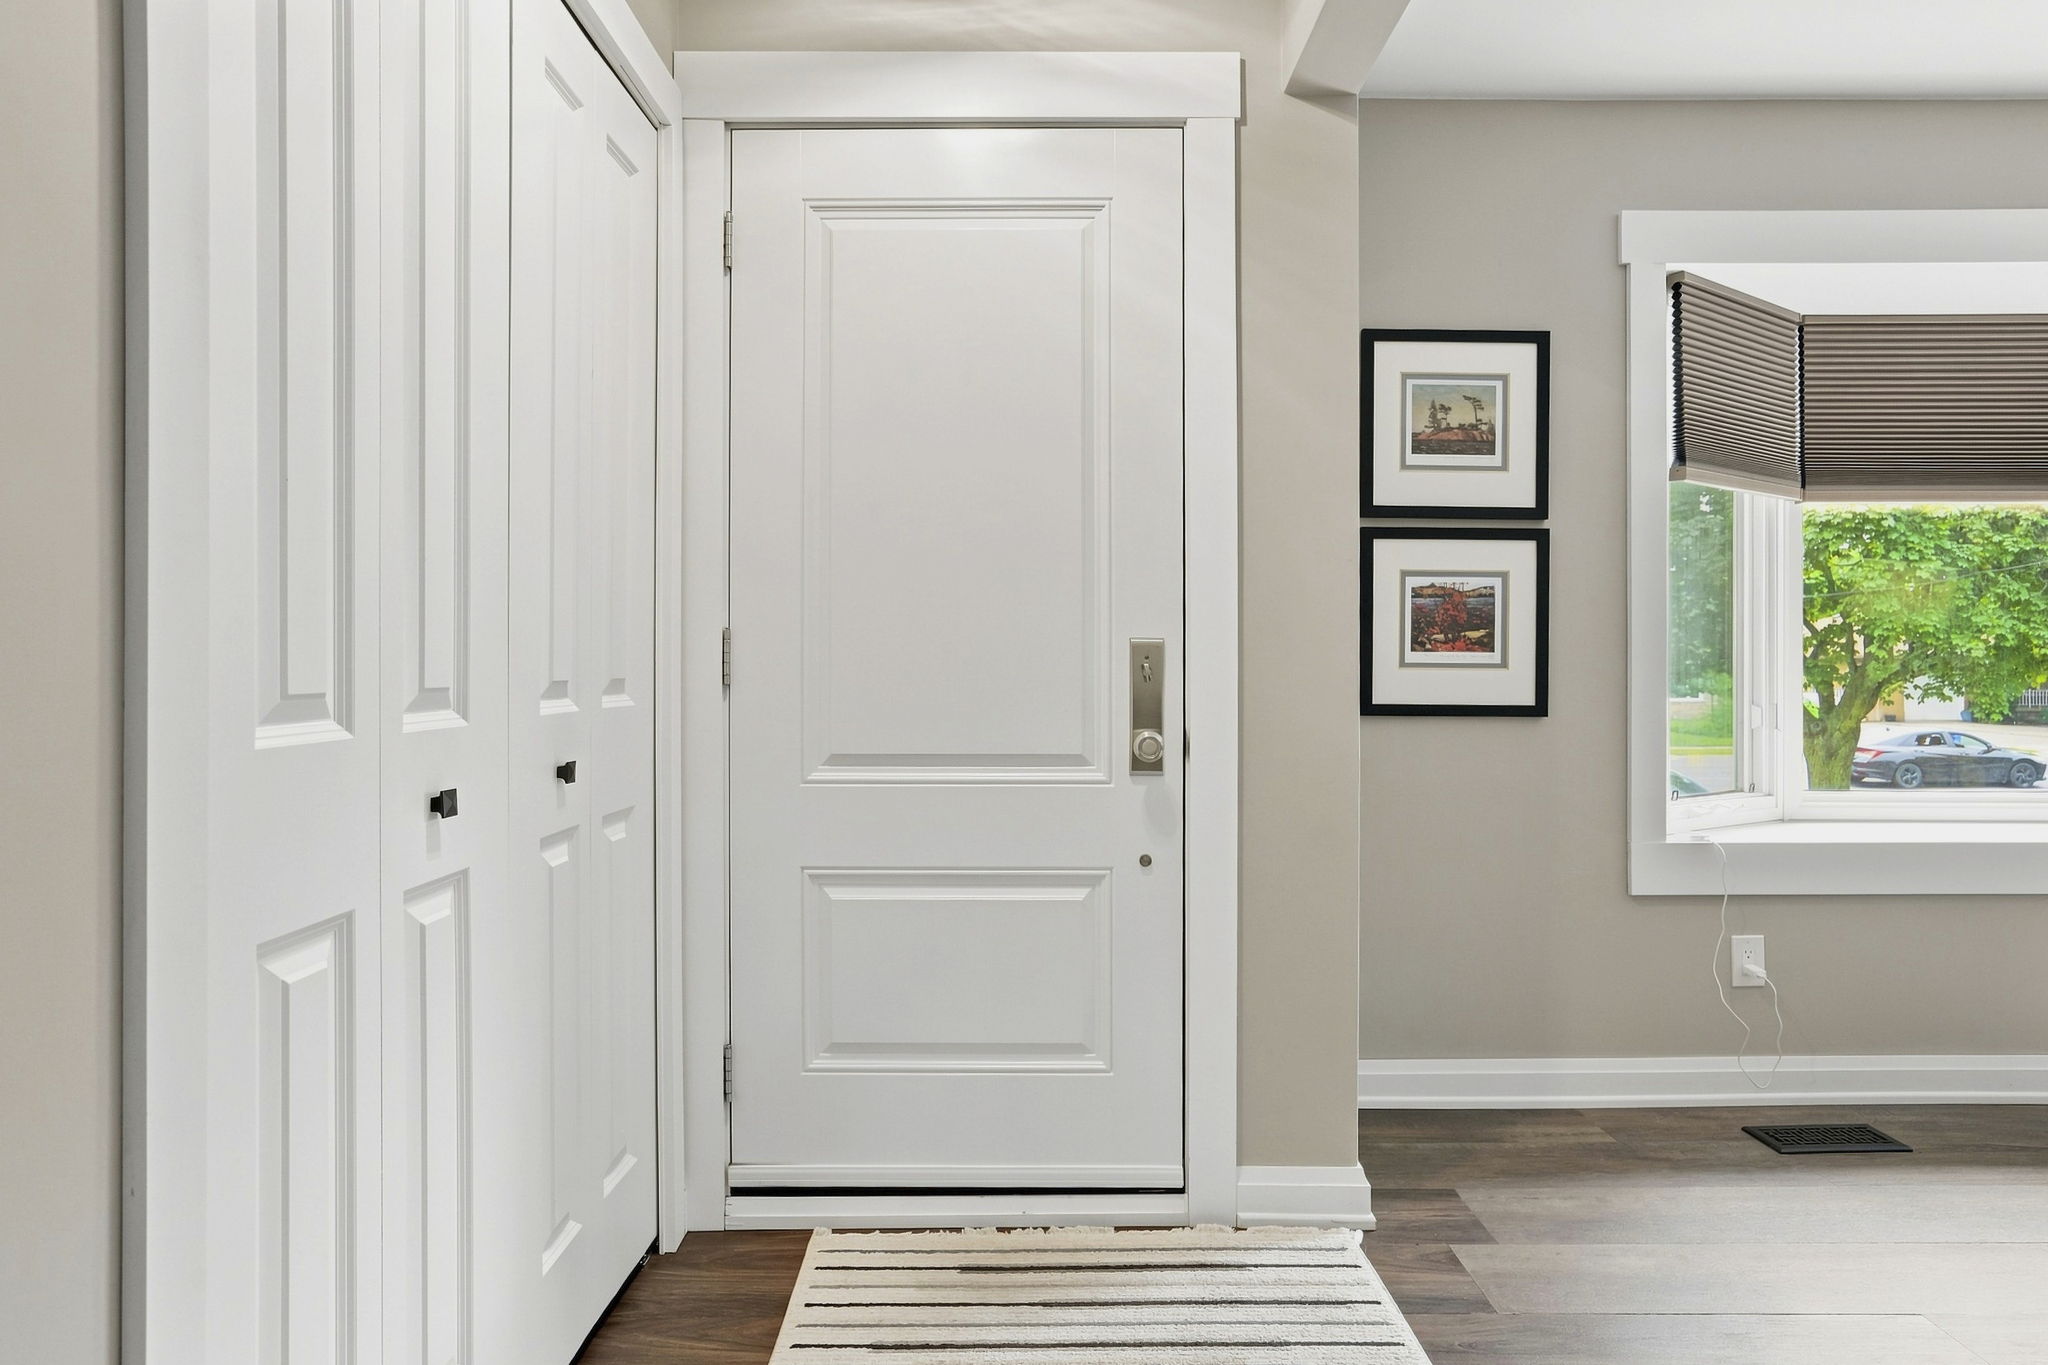
5-web-or-mls-DSC04133
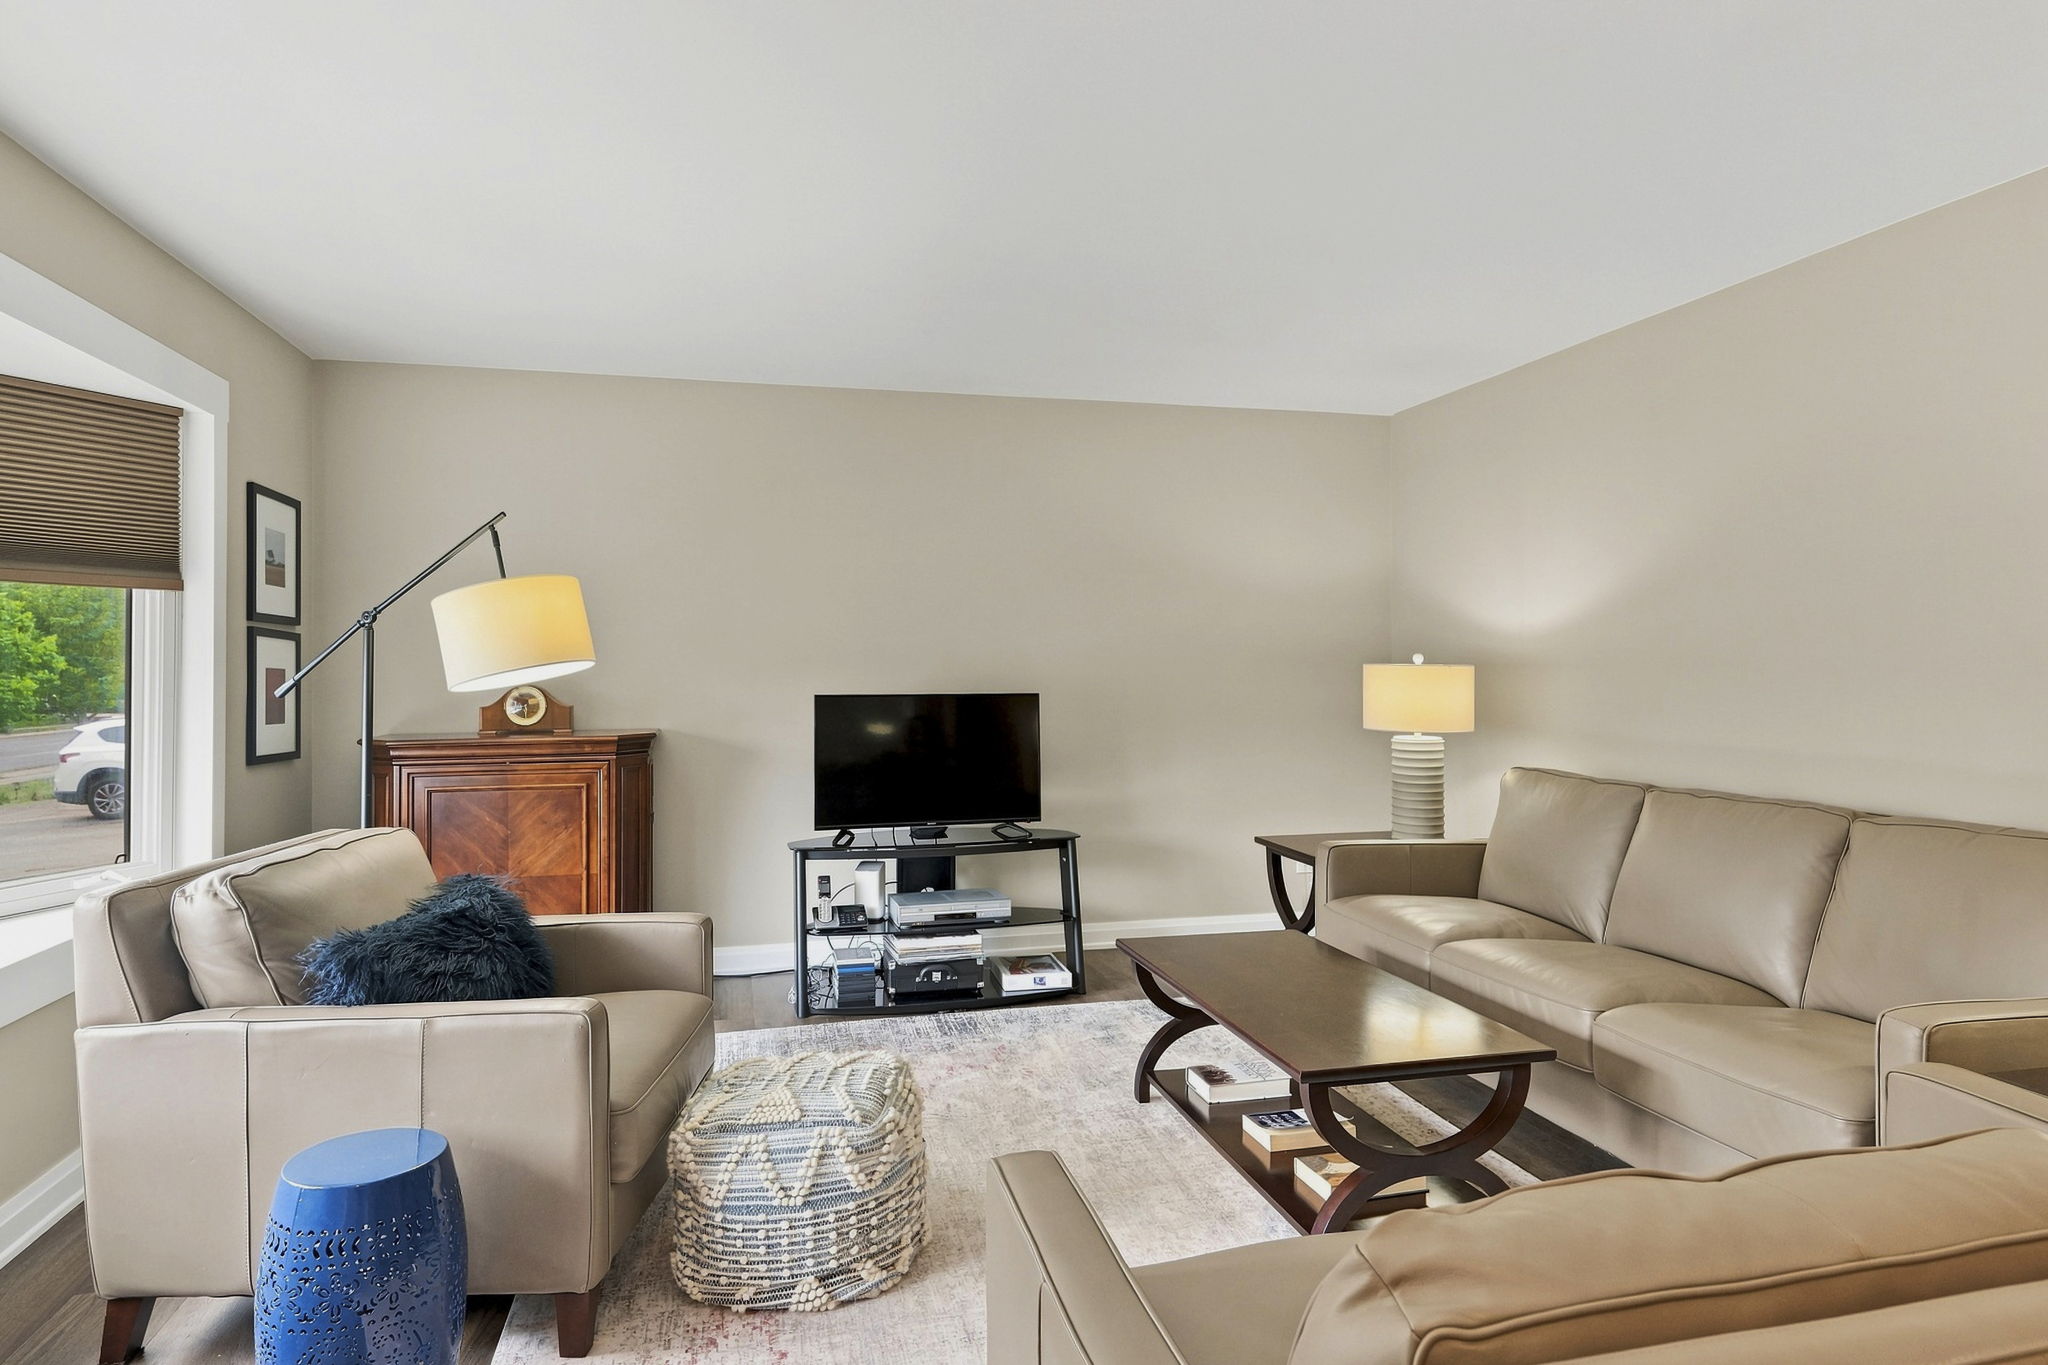
6-web-or-mls-DSC04136
8-web-or-mls-DSC04142
10-web-or-mls-DSC04148
12-web-or-mls-DSC04154
15-web-or-mls-DSC04163
16-web-or-mls-DSC04166
17-web-or-mls-DSC04169
18-web-or-mls-DSC04172
19-web-or-mls-DSC04175
20-web-or-mls-DSC04178
21-web-or-mls-DSC04181
22-web-or-mls-DSC04184
23-web-or-mls-DSC04187
24-web-or-mls-DSC04205
25-web-or-mls-DSC04208
26-web-or-mls-DSC04211
28-web-or-mls-DSC04193
31-web-or-mls-DSC04202
32-web-or-mls-DSC04214
33-web-or-mls-DSC04217
35-web-or-mls-DSC04088
36-web-or-mls-DSC04091
ChatGPT Image Jul 28, 2026, 03_34_27 PM
37-web-or-mls-DSC04094
38-web-or-mls-DSC04097
39-web-or-mls-DSC04100
40-web-or-mls-DSC04103
ChatGPT Image Jul 28, 2026, 03_35_22 PM
41-web-or-mls-DSC04106
42-web-or-mls-DSC04109
43-web-or-mls-DSC04112
44-web-or-mls-DSC04115
45-web-or-mls-DSC04118
ChatGPT Image Jul 28, 2026, 03_35_06 PM
46-web-or-mls-DSC04121
49-web-or-mls-DSC04130
50-web-or-mls-DSC04247
51-web-or-mls-DSC04250
52-web-or-mls-DSC04253
53-web-or-mls-DSC04256
54-web-or-mls-DSC04259
55-web-or-mls-DSC04262
56-web-or-mls-DSC04265
57-web-or-mls-DSC04268
58-web-or-mls-DSC04271
1-web-or-mls-DSC04232_twilight_33ac564c_32c87f25 2-web-or-mls-DSC04232 4-web-or-mls-DSC04223 5-web-or-mls-DSC04133 6-web-or-mls-DSC04136 8-web-or-mls-DSC04142 10-web-or-mls-DSC04148 12-web-or-mls-DSC04154 15-web-or-mls-DSC04163 16-web-or-mls-DSC04166 17-web-or-mls-DSC04169 18-web-or-mls-DSC04172 19-web-or-mls-DSC04175 20-web-or-mls-DSC04178 21-web-or-mls-DSC04181 22-web-or-mls-DSC04184 23-web-or-mls-DSC04187 24-web-or-mls-DSC04205 25-web-or-mls-DSC04208 26-web-or-mls-DSC04211 28-web-or-mls-DSC04193 31-web-or-mls-DSC04202 32-web-or-mls-DSC04214 33-web-or-mls-DSC04217 35-web-or-mls-DSC04088 36-web-or-mls-DSC04091 ChatGPT Image Jul 28, 2026, 03_34_27 PM 37-web-or-mls-DSC04094 38-web-or-mls-DSC04097 39-web-or-mls-DSC04100 40-web-or-mls-DSC04103 ChatGPT Image Jul 28, 2026, 03_35_22 PM 41-web-or-mls-DSC04106 42-web-or-mls-DSC04109 43-web-or-mls-DSC04112 44-web-or-mls-DSC04115 45-web-or-mls-DSC04118 ChatGPT Image Jul 28, 2026, 03_35_06 PM 46-web-or-mls-DSC04121 49-web-or-mls-DSC04130 50-web-or-mls-DSC04247 51-web-or-mls-DSC04250 52-web-or-mls-DSC04253 53-web-or-mls-DSC04256 54-web-or-mls-DSC04259 55-web-or-mls-DSC04262 56-web-or-mls-DSC04265 57-web-or-mls-DSC04268 58-web-or-mls-DSC04271
Status:
For Sale
Address:
1008 GARTH Street Hamilton, Ontario L9C 4L6
Rooms:
Bedrooms: 3+1 Bathrooms: 2
Price:
$699,900
Type:
Bungalow
Square Footage (Above Grade):
1,085 SQFT

ROD FRANK

SALES REPRESENTATIVE
rod@teamrodfrank.com

DESCRIPTION

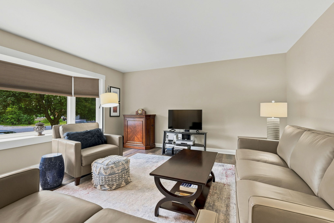
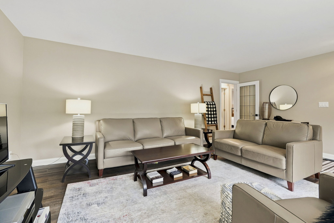
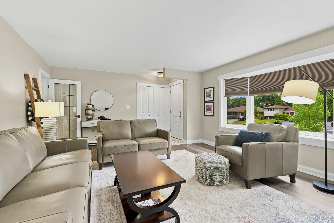
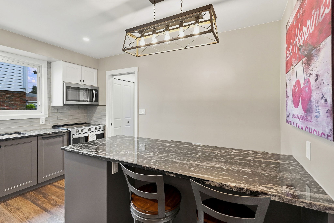

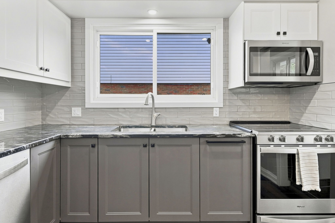
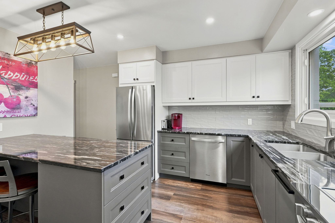
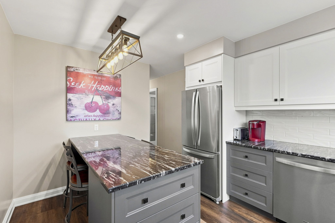
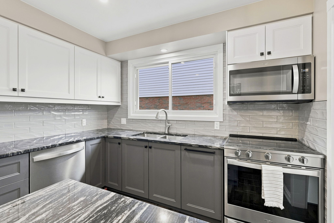
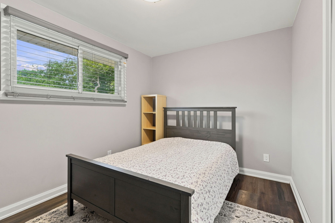
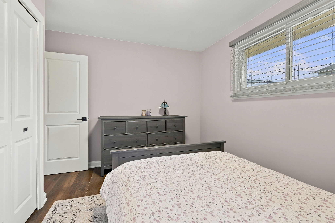
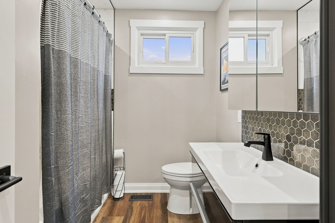
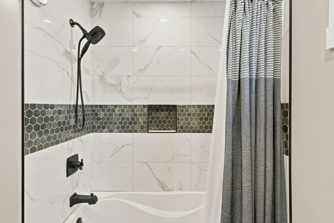
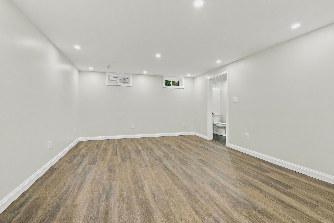
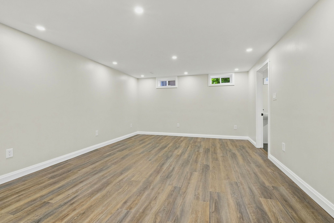
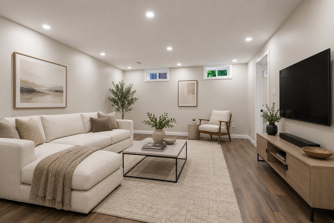
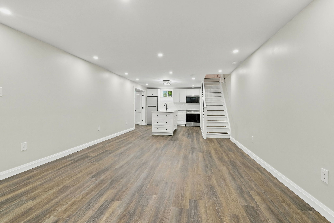
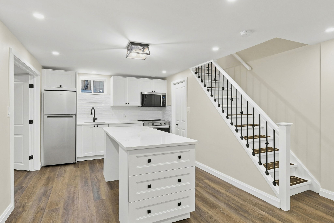
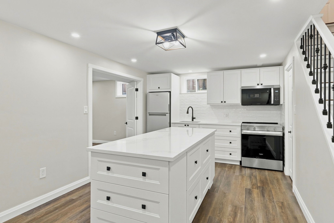
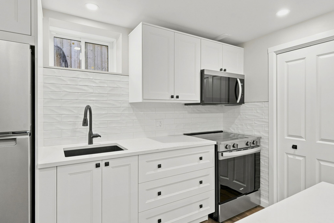
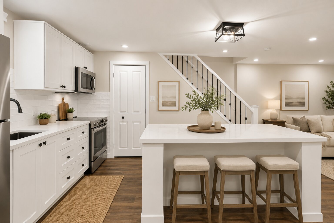
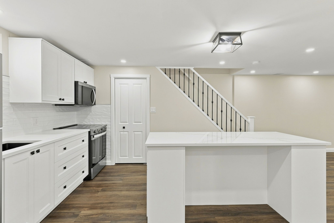
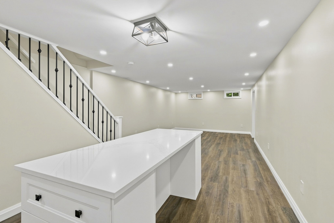
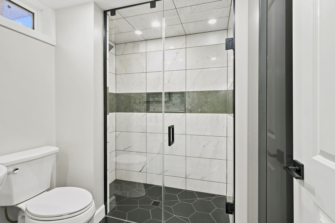
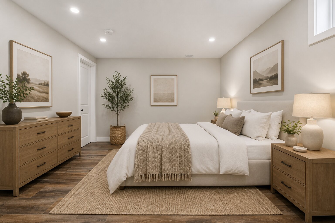
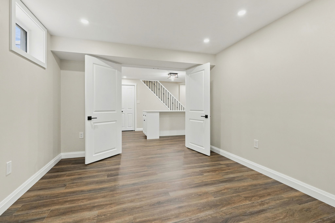
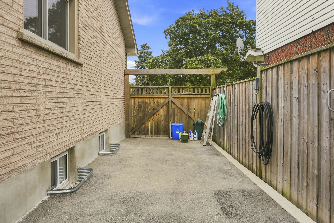
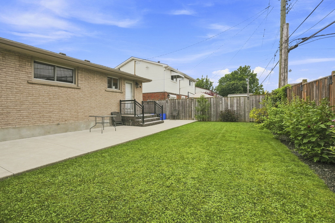
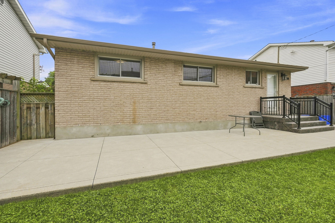
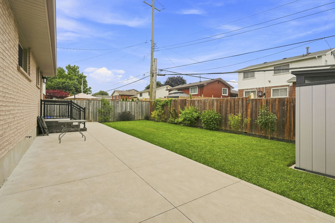
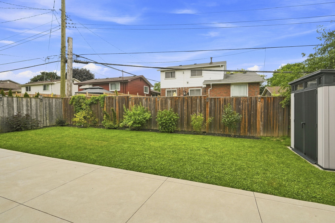
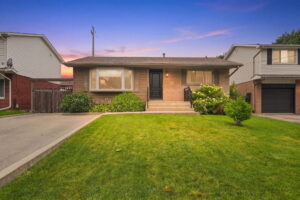
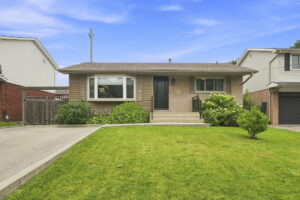
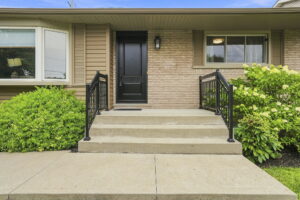
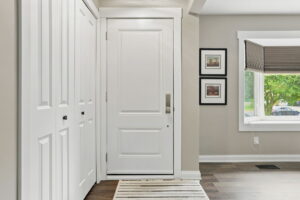
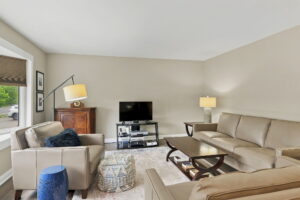
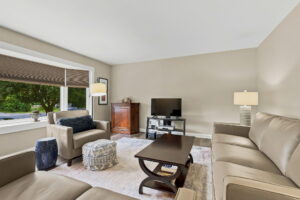
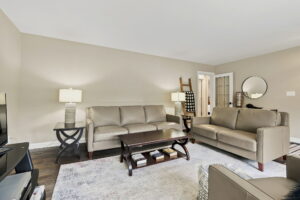
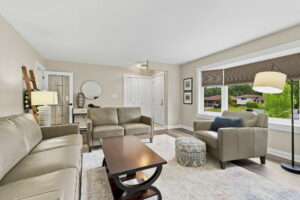
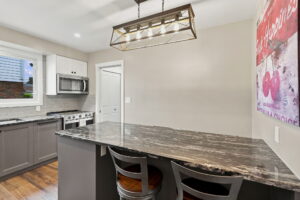
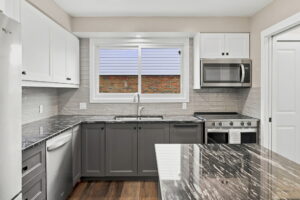
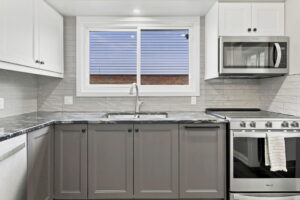
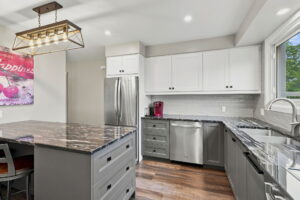
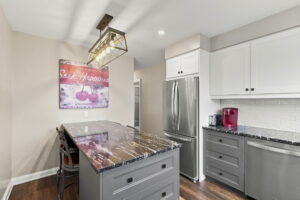
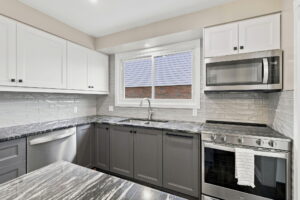
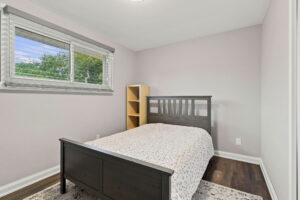
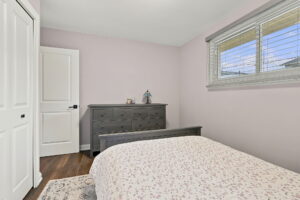
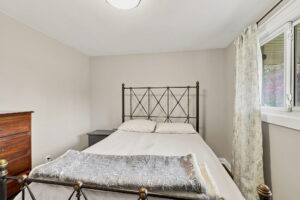
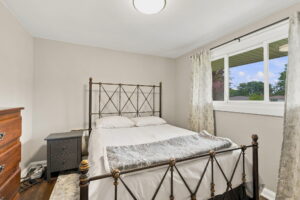
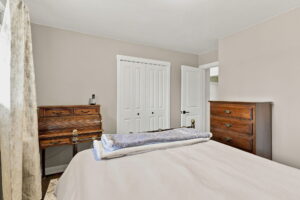
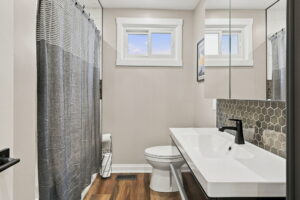
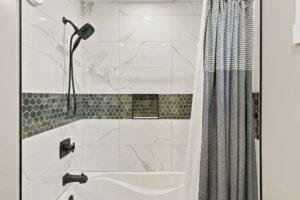
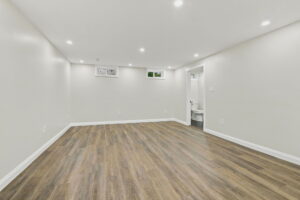
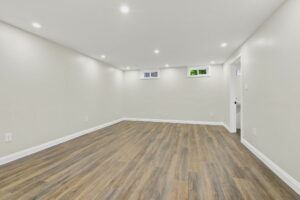
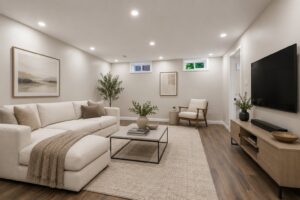
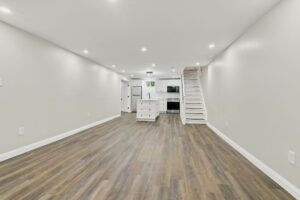
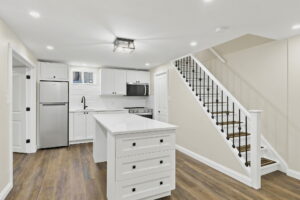
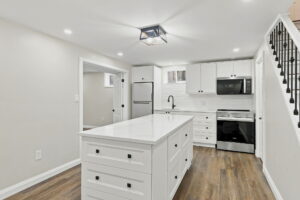
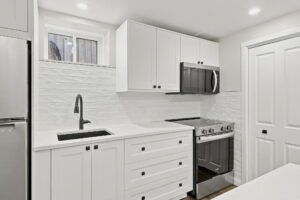
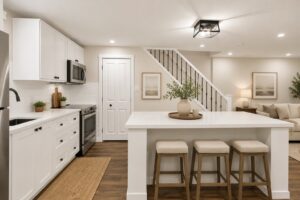
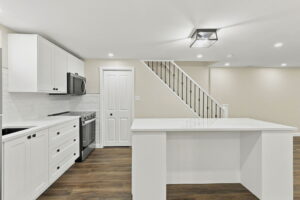
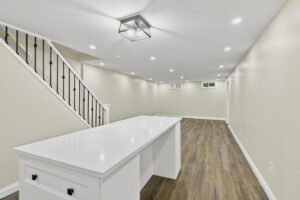
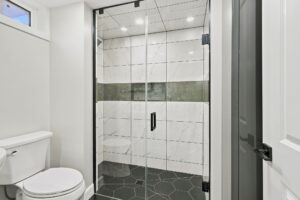
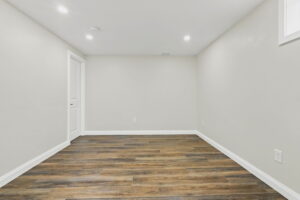
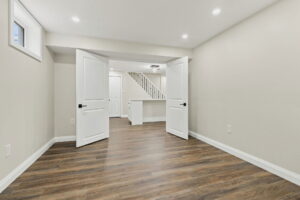
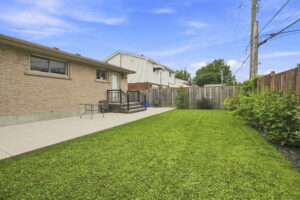
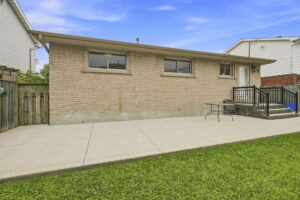
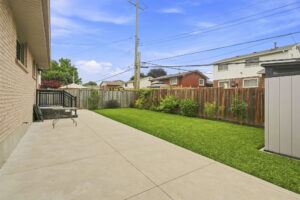
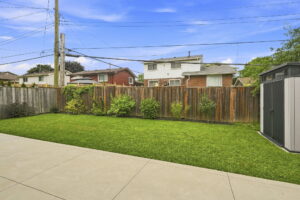
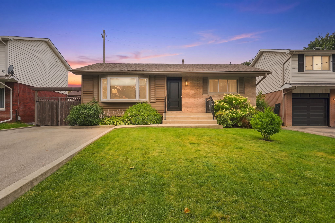
Beautifully renovated from top to bottom, this stunning home offers exceptional value, versatile living space, and outstanding income potential. Featuring a gorgeous in-law suite and ample parking with a double-wide driveway, it’s the perfect fit for growing families, multi-generational living, or savvy investors. Thoughtfully updated throughout, this home provides modern comfort and peace of mind with extensive renovations, including: Roof, Soffits, Eavestroughs, siding all 2017, basement windows 2020, luxury vinyl flooring throughout upper level 2021, main floor bathroom fully renovated in 2021, and main floor kitchen renovated in 2021 with granite countertops, basement renovated in 2023, Luxury vinyl flooring throughout basement in 2025, basement kitchen 2026. Conveniently located just minutes from parks, schools, shopping, and everyday amenities, this home also offers quick and easy access to the Lincoln M. Alexander Parkway and Highway 403, making commuting a breeze. This move-in-ready property truly combines style & functionality! Please note some photos are Virtually Staged.

PROPERTY DETAILS

Taxes: $4,656.00                                Baths Full: 2
Baths Half: 0
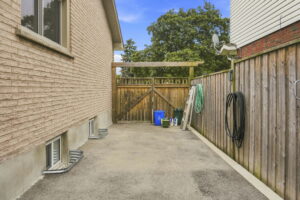
Driveway/Parking Spaces: 5.0
Garage Spaces: 0.0
Pool: None

Roof: Asphalt Shingle
Ownership Type: Freehold
Fronting On: West
Cross Street: Mohawk Rd W & Garth St                                              Lot Frontage: 50.00

Lot Depth: 100.00       

INTERIOR FEATURES

Basement Size: Full
Basement Finish: Fully Finished Rental Items: None

Heat Source: Gas
Heat Type: Forced Air

Air Conditioning Type: Central Air
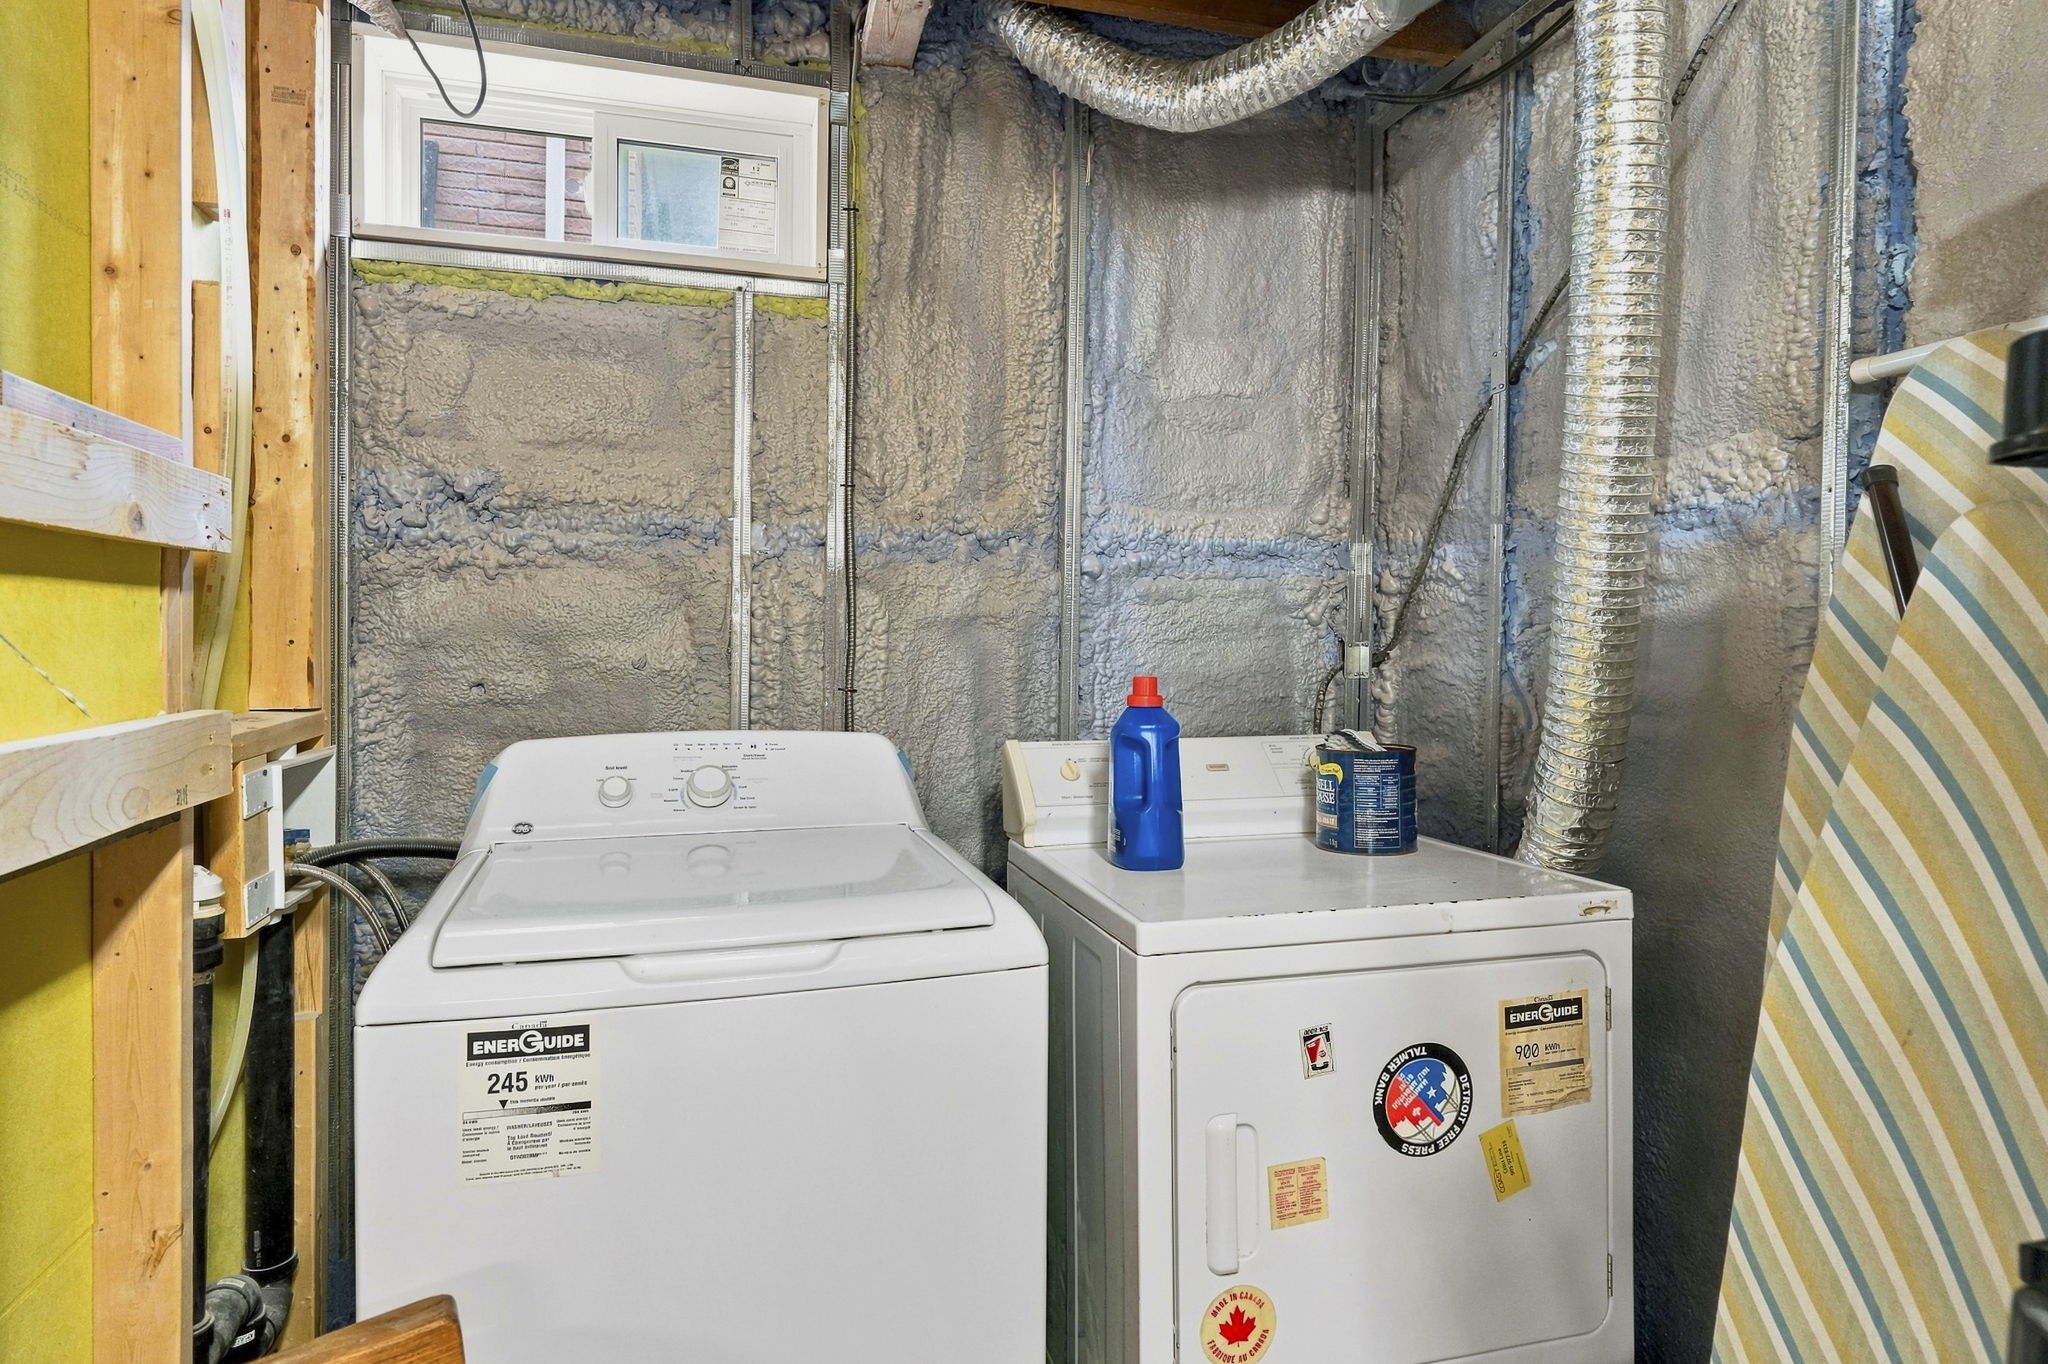
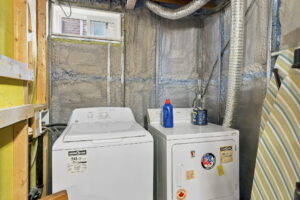
Laundry Feat: In Suite
Garage/Parking: None